
The design determines the cost, timeline and reliability of a building long before construction starts. FCC develops design and estimate documentation for industrial, civil and private projects, analyses estimates and provides designer supervision.
3 stagespre-design, design, working documentation
all sectionsarchitecture, structures, utility networks, estimates
since 1994designing and building
What this area covers
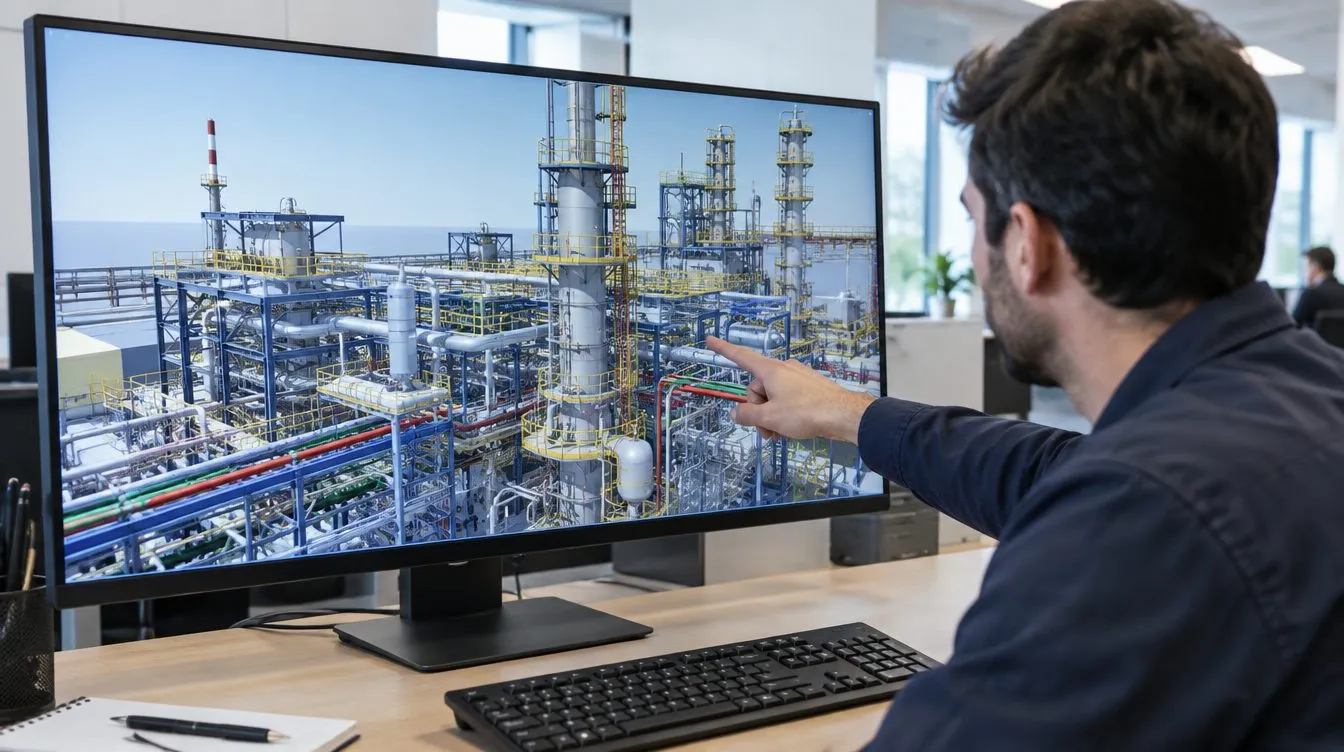
- Industrial design — production buildings, warehouses, workshops and structures.
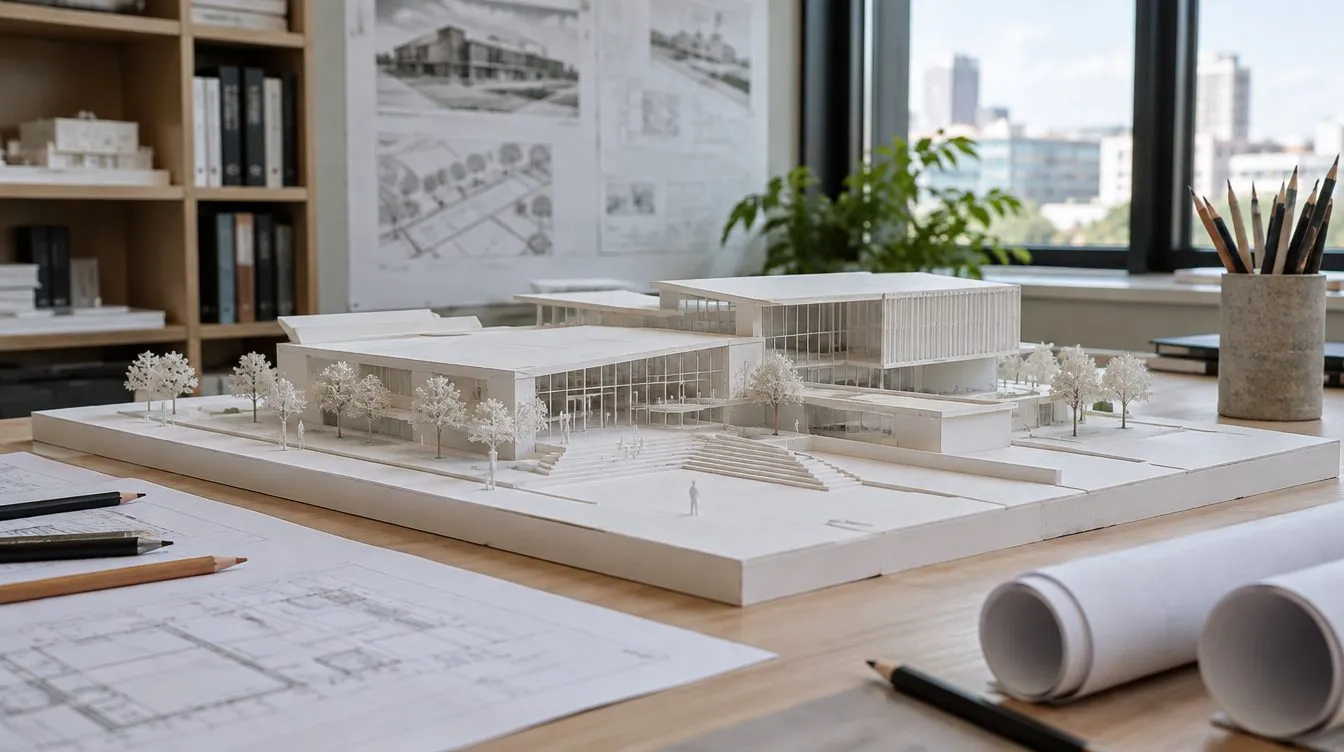
- Civil design — multi-apartment residential buildings, offices, retail and public buildings.
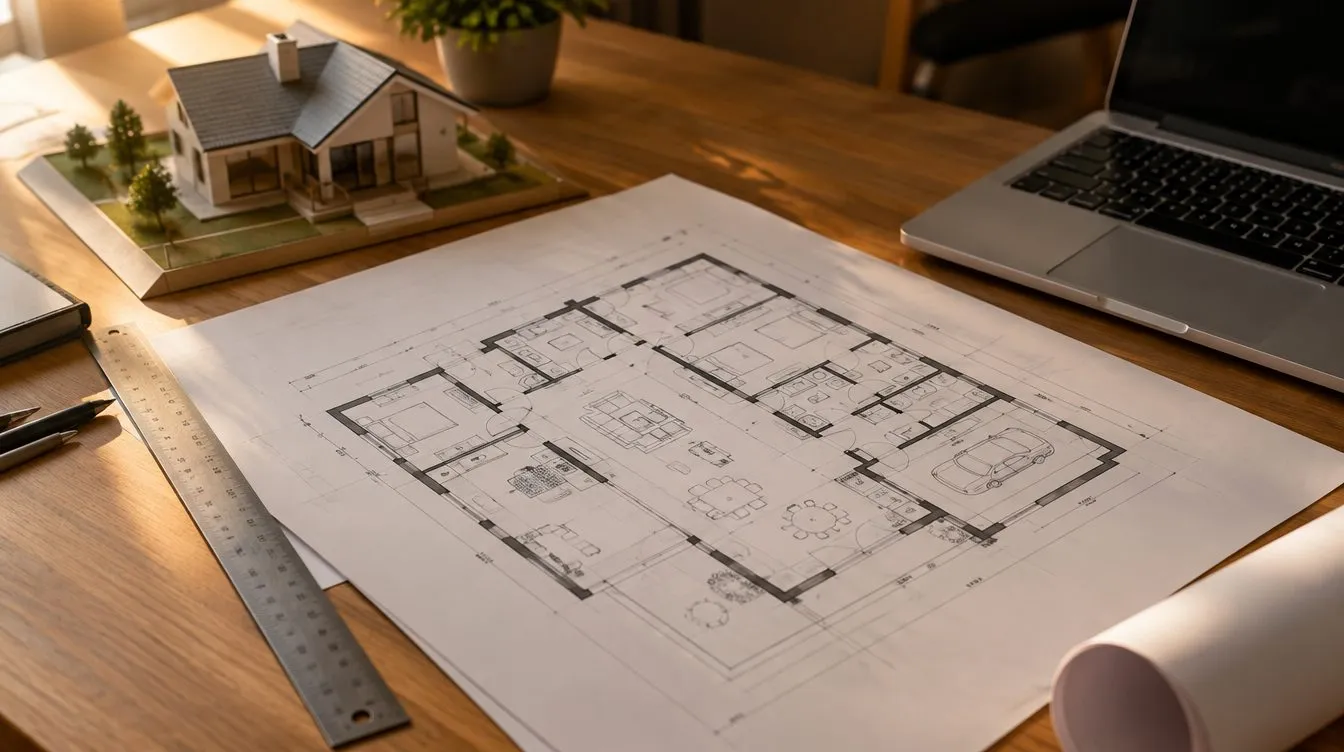
- Private design — cottages, townhouses, saunas, swimming pools.
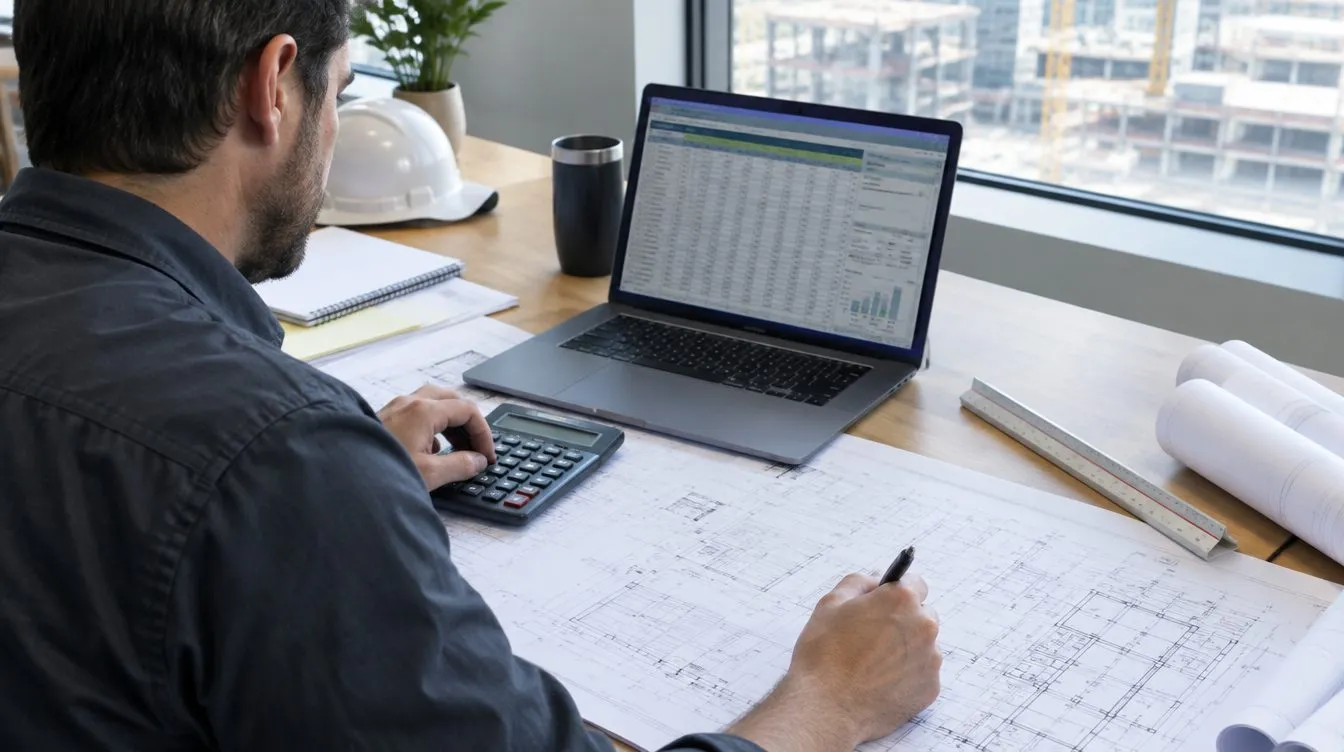
- Cost estimating — estimate documentation, analysis and review of existing estimates and designs.
How we work
- Terms of reference We record the purpose of the facility, floor areas, budget and the client's requirements.
- Initial data We obtain and process the topographic survey, engineering and geological surveys, and technical conditions for utility connections.
- Sketch and pre-design Space-planning solutions, layout options, a preliminary construction cost.
- Design and working documentation Architectural, structural and engineering sections, construction organisation plan, estimates.
- Approvals and expert review We support the documentation through approvals and the state expert review when it is required.
- Designer supervision The designer ensures that construction follows the design exactly.
What the client receives
- A set of documentation by stage: pre-design (PP), design (P) and working (R)
- Architectural and structural solutions coordinated with the utility networks
- Estimate documentation that can be used to select a contractor and plan financing
- Support through approvals and expert review comments until a positive conclusion
Good to know Saving on design almost always results in overpaying during construction: inconsistencies between sections are discovered on site, when fixing them is most expensive.
Why FCC
- We design as builders: our solutions are proven in practice on our own projects
- All sections in one team — architecture, structures and engineering are coordinated with each other
- The estimate is issued together with the design, so the budget is known before construction begins
- We can continue as the general contractor — without handing the project over "from hand to hand"
- We work throughout Kazakhstan, documents and statuses are available in your personal account
Tip Before ordering a design, estimate the construction budget in the calculator — this makes it easier to formulate the terms of reference in terms of floor area and materials.
Need a design? Describe the facility and the task — we will prepare a commercial proposal covering the scope of sections and timelines.
Submit a request