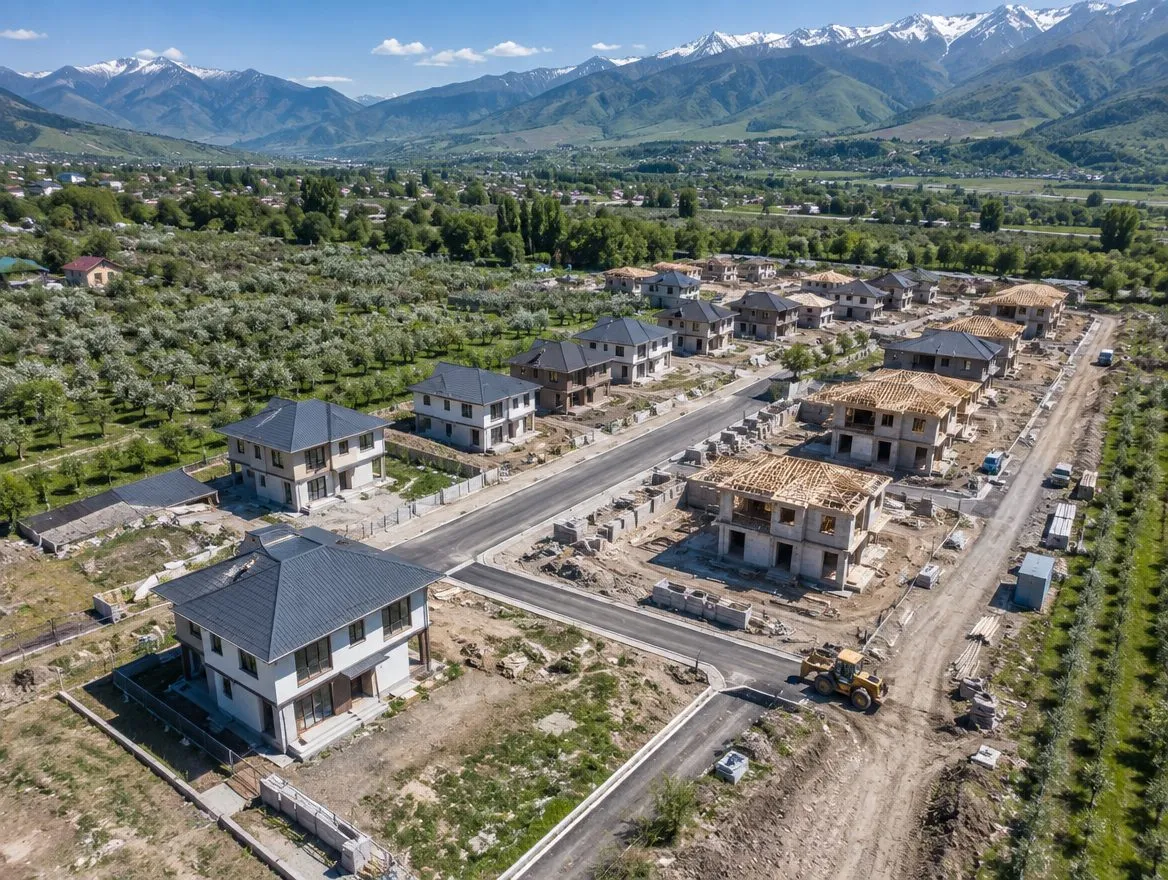
Many companies offer private house construction today, but only a few can name the exact cost of a house in advance. FCC designs and builds cottages with a fixed estimate: you know the final amount before the foundation is poured.
Construction of private houses and cottages
First Construction Company designs and builds private houses, as confirmed by many successfully completed projects. Design and construction are closely linked, so we do both: we develop a custom design to order or offer ready-made house designs. Our designs do not need to be reworked on site — structural, engineering and architectural solutions are coordinated with each other while still on paper.
If you have your own vision of the house, you can draw a sketch yourself and we will turn it into a working design. In any case, each of our designs is unique and created for a specific plot and a specific family.
The main advantage — an exact price
The most common problem in private construction is an estimate that grows as work progresses. We agree the exact cost in advance. The estimate shows the exact volumes of concrete, the quantity of rebar, brick and other materials, and each item has its own price, whether it is brick or a tonne of rebar. You get a clear, understandable price for building the house and can compare it line by line with any other offer.
Attention An estimate "per square metre" without a breakdown of volumes is a common cause of cost overruns. Ask the contractor for a bill of materials and works: without it, it is impossible to check what exactly is included in the price.
Technologies and materials
We build private houses from foam concrete and brick, combining time-tested low-rise construction solutions with modern world technologies.
Foam concrete
- Good wall thermal insulation without thick insulation layers
- Lightweight blocks — less load on the foundation
- Fast laying, shorter time to complete the shell
- Requires high-quality exterior finishing
Brick
- High strength and durability
- Good sound insulation and thermal inertia
- The facade may not need finishing
- Heavier — requires a stronger foundation
In construction we use energy-saving technologies, environmentally friendly materials and well-thought-out ergonomics of space. The house can be equipped right away with a heat pump or solar panels to reduce running costs.
Construction stages and timeline
- Site visit and initial data Inspection of the plot, geology, topographic survey, technical conditions for utility connections.
- Design A custom design or adaptation of a ready-made one: architecture, structures, engineering systems.
- Estimate and contract We fix the cost based on the bill of quantities, the work schedule and payment stages.
- Foundation and shell Earthworks, foundation, walls, floor slabs, roof.
- Engineering and finishing Windows, heating, water supply and electrical networks, facade and interior finishing.
- Handover of the house Acceptance, as-built documentation, warranty obligations.
| Stage | What it includes | Approximate timeline |
|---|---|---|
| Design | Sketch, architectural and structural sections, engineering | 1–2 months |
| Foundation | Setting out, earthworks, reinforcement, concreting | 2–4 weeks |
| Shell and roof | Walls, floor slabs, rafter system, roofing | 1.5–3 months |
| Engineering systems | Heating, water supply, sewerage, electrics | 1–1.5 months |
| Finishing | Facade, rough and fine interior finishing | 2–4 months |
The timeline is approximate for a house of 150–250 m² and depends on the design, the season and the chosen materials.
Ready-made or custom design
A ready-made design saves time and money on design work: the solutions are already proven and an estimate can be obtained faster. But it still has to be adapted to the plot — taking into account geology, terrain, orientation to the cardinal points and utility connection points. A custom design costs more and takes longer, but the house precisely matches the family's lifestyle: the number of bedrooms, a study, a garage, a terrace, a boiler room wherever it suits you. In both cases we check the structural part for the specific soil, so the foundation is neither overpaid "with a margin" nor at risk of being insufficient.
Good to know In Kazakhstan, concrete work and masonry are usually planned for the warm season. If you start design in winter, by spring you will have ready documentation and an estimate, and construction will start without delays.
What you get
- A design that takes into account the plot, the geology and your wishes
- An estimate with the volume and price of every item
- A contract with a fixed cost and schedule
- Photo reports and work statuses in your personal account
- A warranty on the work performed
The quality of our work is confirmed by numerous positive reviews from residents of houses we have already built. If a house needs updating, we also carry out exclusive renovation of private houses. You can view completed projects in the "Projects" section.
Find out the cost of your house Enter the floor area, number of storeys and wall material — the calculator will show an approximate budget, and an engineer will prepare an exact estimate.
Calculate the cost