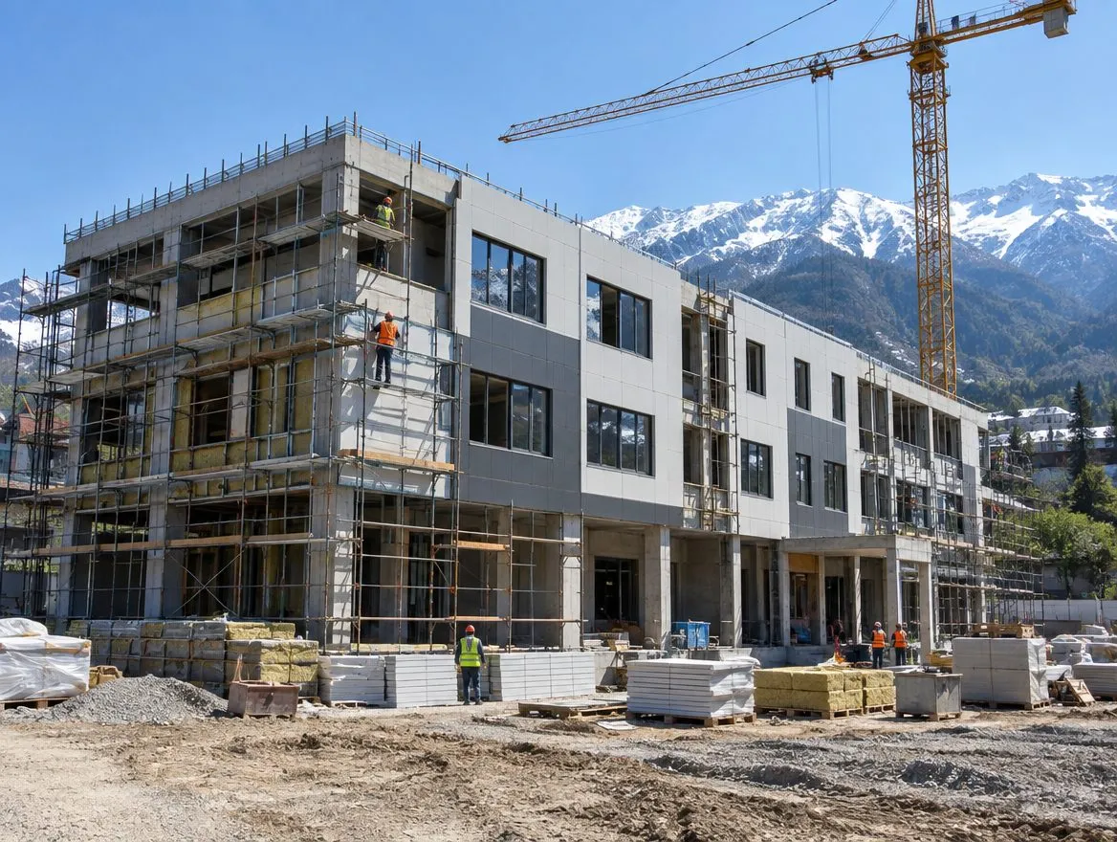
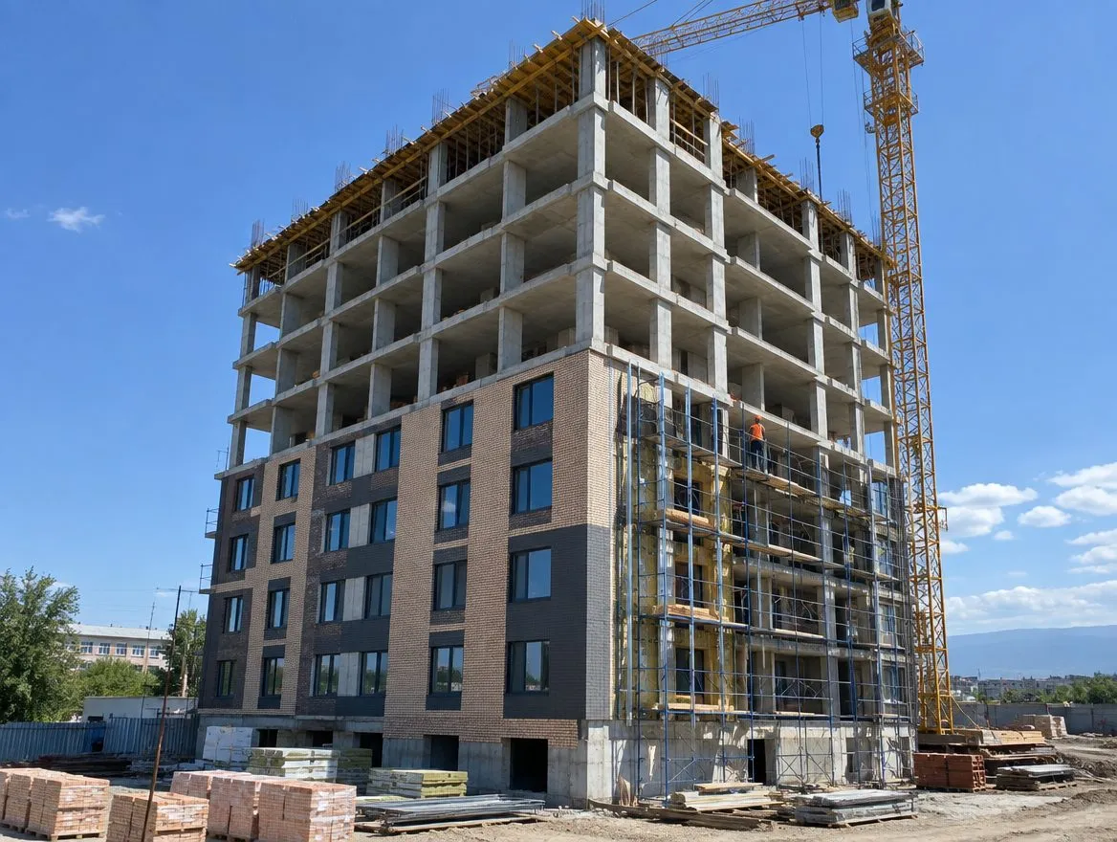
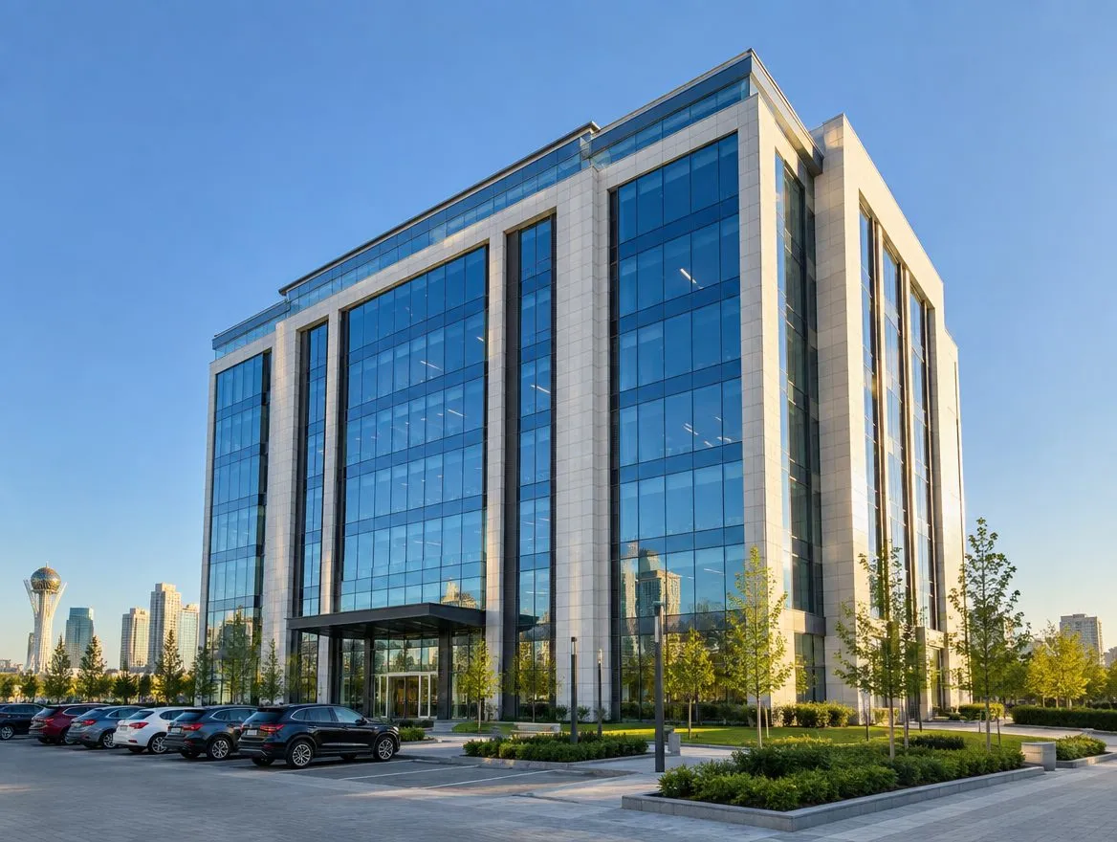
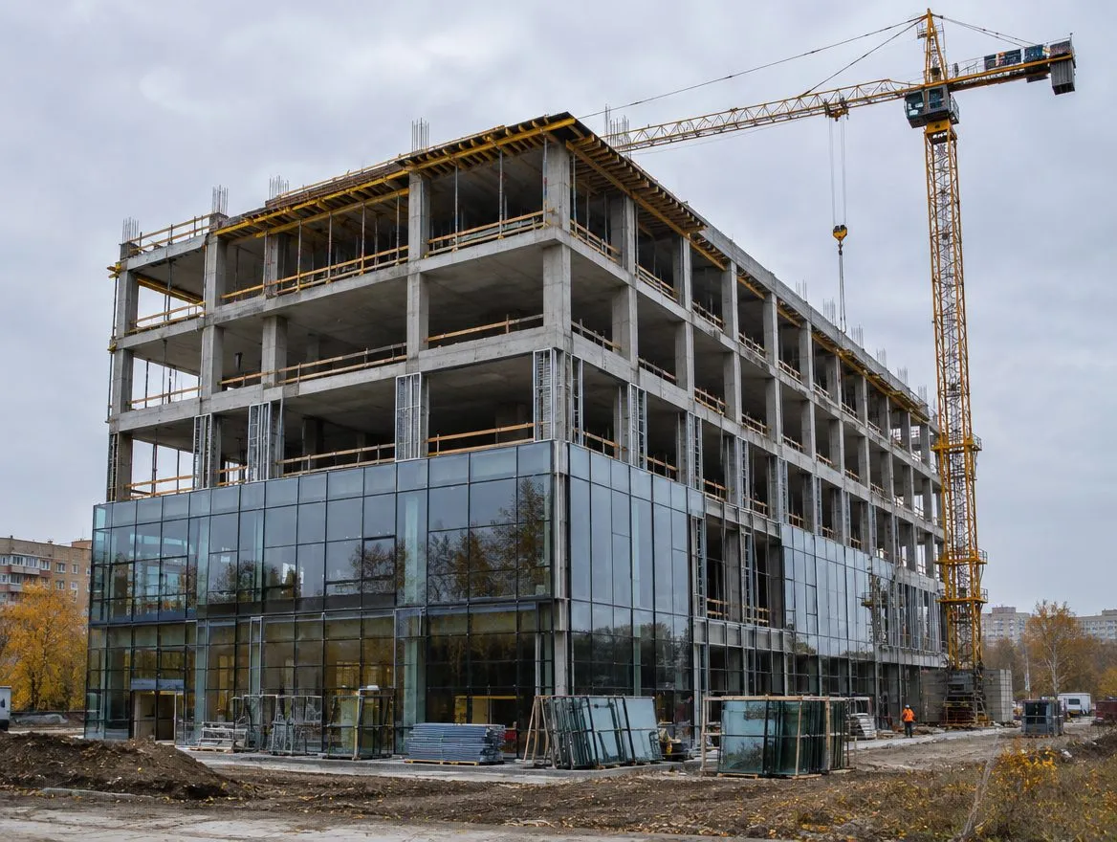
Civil construction covers residential buildings, business and shopping centres, public buildings and urban infrastructure facilities. First Construction Company has extensive experience in this field and manages projects as a general contractor.
Buildings: structural systems
A building is a three-dimensional construction system with an above-ground and/or underground part, premises and utility networks, intended for people to live or work in, for production, for storing products or for keeping animals. The choice of structural scheme determines the cost, timeline and flexibility of floor plans.
| Scheme | What carries the load | Features |
|---|---|---|
| Frame | posts (columns), beams, floor slabs, shear walls | exterior walls are non-load-bearing, rooms are divided by light partitions — open-plan layout |
| Wall-bearing | exterior walls and some interior walls | planar load-bearing elements, less flexible layout |
| Volumetric modular | factory-made cell modules | high installation speed, standard layouts |
There are also combined schemes, the core scheme (a subtype of the frame scheme in which the load is carried by a rigid core) and the shell scheme (all enclosing structures form a single spatial shell). The load-bearing skeleton of frame and wall-bearing buildings can be precast — made of factory-produced elements — or monolithic, when walls, columns and floor slabs are cast directly on site and work as a single whole.
Structures
Structures are volumetric, planar or linear systems that serve production processes, storage of products, temporary stay of people, and the movement of people and goods. They include:
- towers, masts, cooling towers;
- tanks and reservoirs;
- power transmission lines and communication lines, including line and cable structures;
- pipelines;
- roads, railway tracks, bridges, tunnels;
- airfields;
- temporary structures.
Business centres
A modern business centre is a business environment where, besides offices, meeting rooms and conference halls, there are bank branches, cafés and restaurants, banquet halls, beauty salons and fitness clubs. What distinguishes it from a retail building is higher requirements for the comfort of the premises and a well-developed infrastructure.
At the pre-design stage, the infrastructure of the district, indicators of its economic and social development and its prospects are analysed. Designers work together with marketers and economists and take their requirements into account.
Payback According to market estimates, the selling price of space in a business centre is typically 2–2.5 times the construction costs including the land plot. Leasing out offices usually pays back the investment faster than using the building as a hotel or warehouse.
Shopping centres
A successful shopping centre is created by marketers, technologists, designers, interior designers and the retailers themselves. The task of the project is to plan customer flows, create comfortable conditions for visitors and tenants, and keep the annual operating costs of the building within reasonable limits.
Architectural and process design is preceded by a preparatory stage:
- Site Selection of the land plot and analysis of the area.
- Concept Positioning of the facility, range of goods and services, a list of potential anchor and other tenants suitable for the location.
- Building placement The optimal position relative to infrastructure, number of storeys, total floor area and the distribution of space by function.
- Flows The volume of customer flows and visitor circulation patterns; the volume of goods flows and the internal logistics system.
- Appearance Requirements for space-planning solutions, facade, interior, wayfinding and brand elements.
The result is a detailed concept of the shopping centre on which all further design is based. It is advisable to agree the preliminary concept with potential anchor tenants: their requirements for floor space and logistics are easier to take into account at the start than to rework a finished design.
Tip Include operating costs in the calculations at the concept stage. A facade or ventilation solution that is cheap during construction often turns into large energy bills every year.
What FCC takes on
- civil design and passing the expert review;
- estimate documentation and budget control;
- construction and installation works by our own crews and machinery;
- utility networks and landscaping of the territory;
- commissioning of the facility.
Completed projects are in the "Projects" section.
Planning a residential or commercial building? Tell us about your task — we will propose a structural solution and estimate the budget.
Submit a request