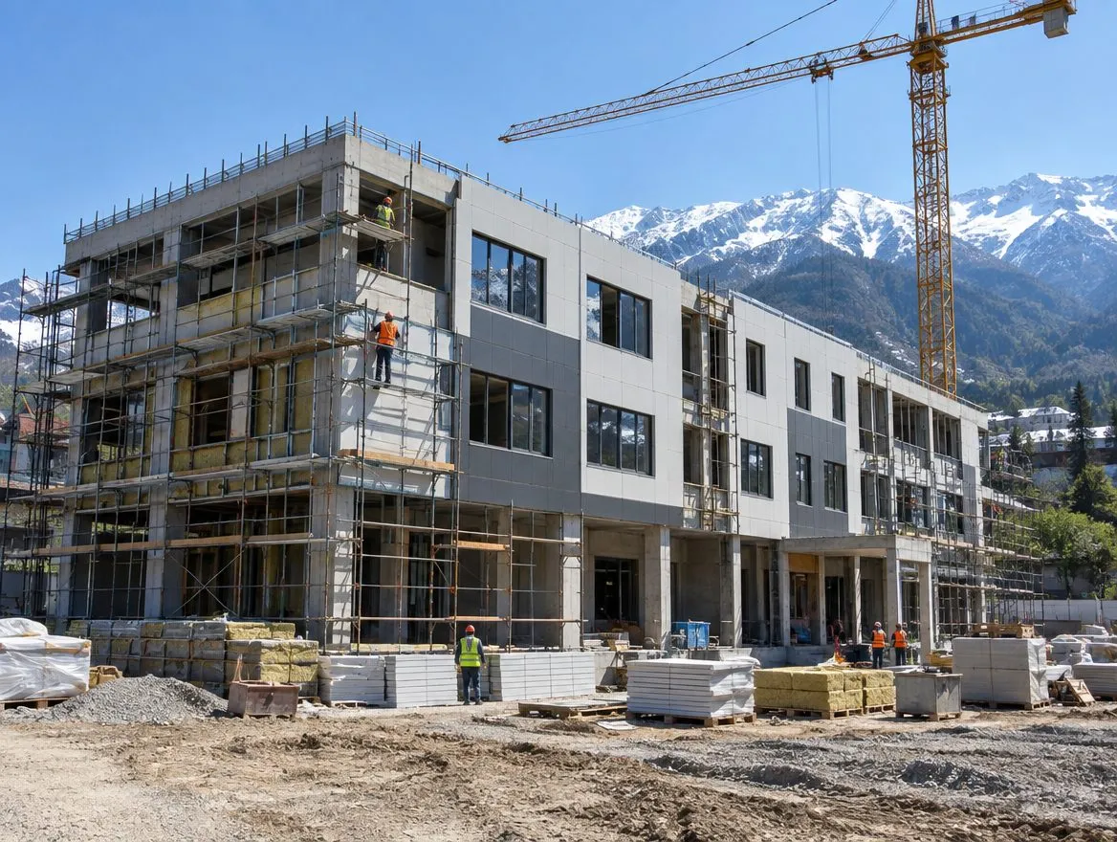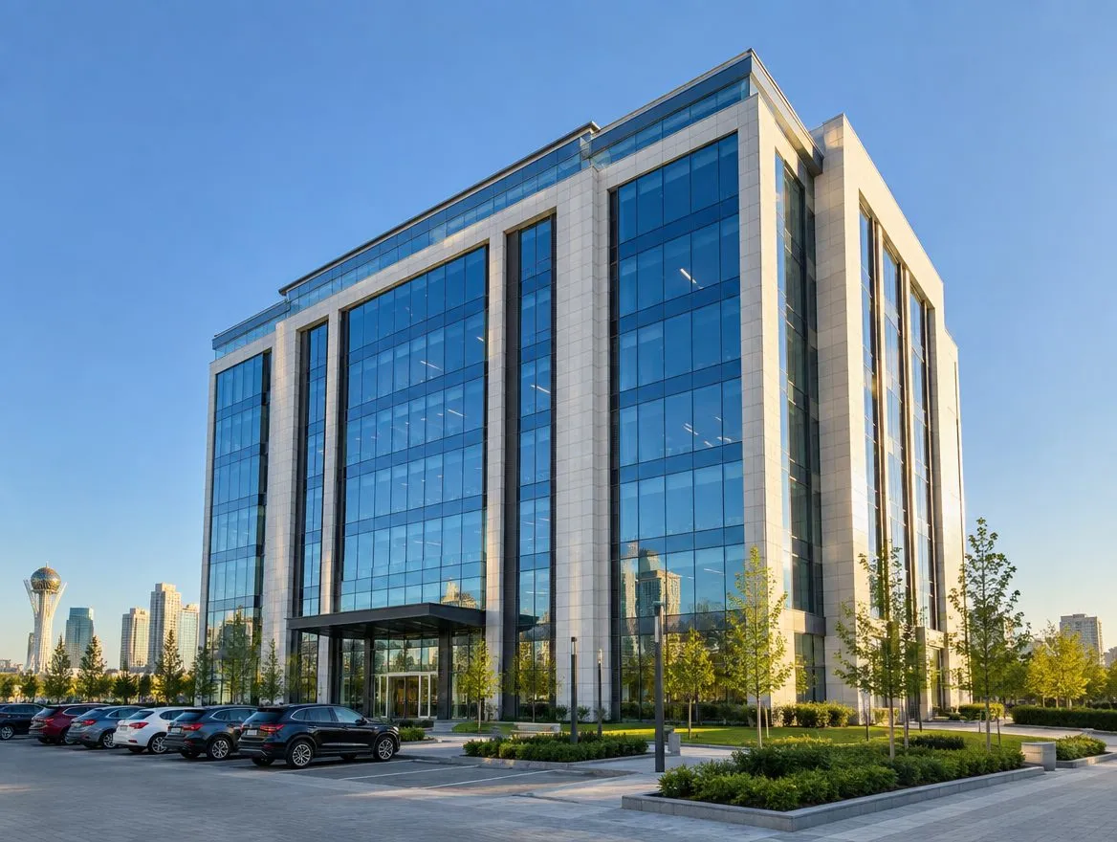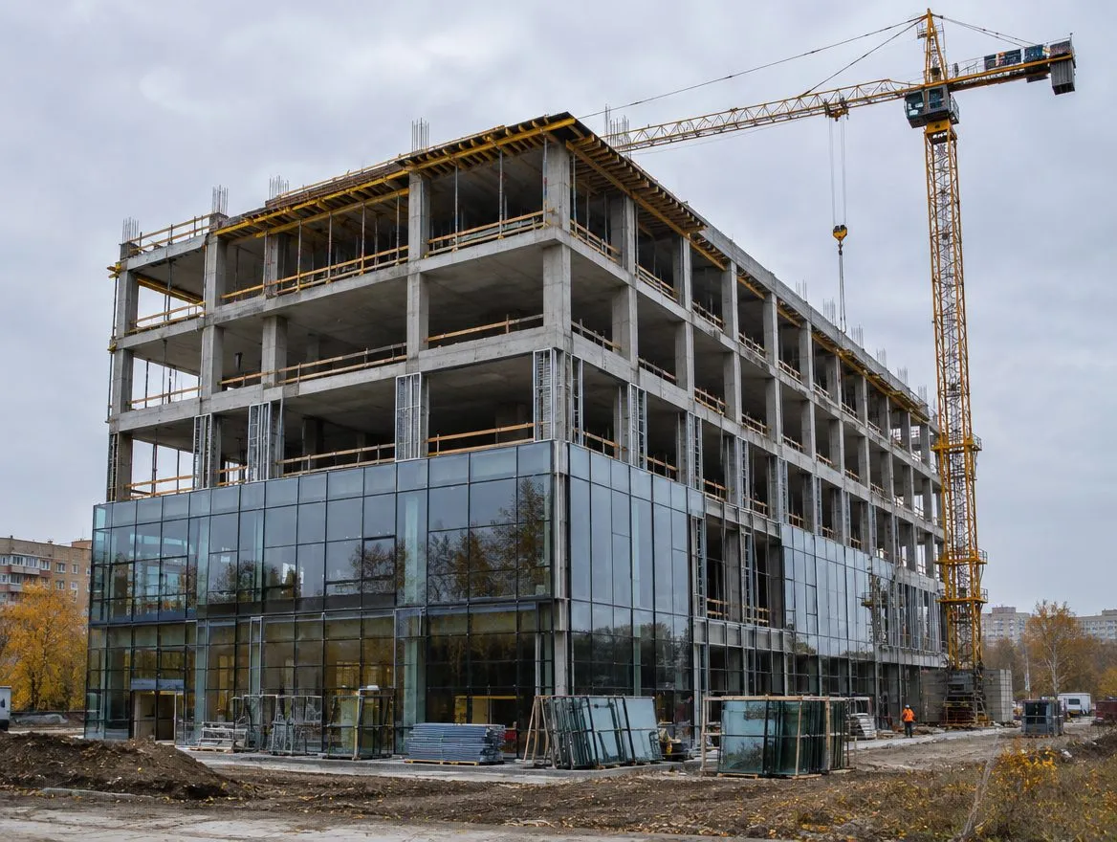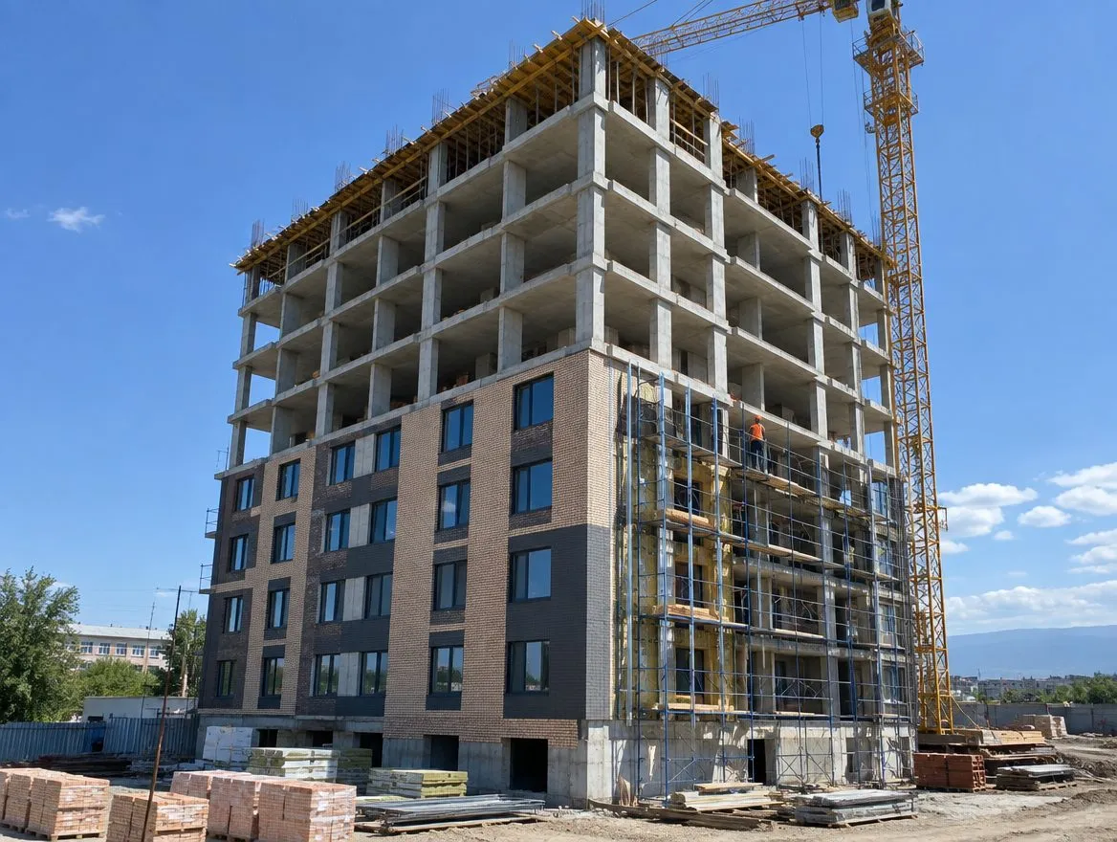
A nine-storey apartment building in Taraz with 108 apartments and commercial premises on the ground floor. The design was developed by the company's design department, and we are carrying out the construction with our own resources.
Objective
To build a residential building that combines apartments with ground-floor retail, underground parking and a landscaped courtyard. Having design and construction in one pair of hands makes it faster to agree on solutions and control the estimate.
Structure and solutions
- a cast-in-place frame with brick infill — a reliable scheme for the seismic conditions of southern Kazakhstan;
- an insulated ventilated facade: protection against summer overheating and winter heat loss, durable cladding;
- two passenger lifts in each entrance;
- commercial premises on the ground floor with separate entrances;
- underground parking and a landscaped courtyard.
Design and construction in one company When one company handles both design and construction, clarifications on details and building services are resolved faster, without lengthy correspondence between organisations. Learn more on the civil design page.
Stages
- Design Development of design documentation by the company's design department.
- Construction On-site work has been under way since April 2025. It includes the underground parking, the cast-in-place frame and the brick infill.
- Facade and building services Ventilated facade, lifts, internal utility networks.
- Ahead Finishing of common areas, landscaping of the courtyard, commissioning of the building in Q2 2027.
Result
For residents — a comfortable building with lifts, parking and a courtyard; for the city — new housing stock with ground-floor retail. The client follows the current progress of work in their personal account through photo reports. See other projects in the Projects section.