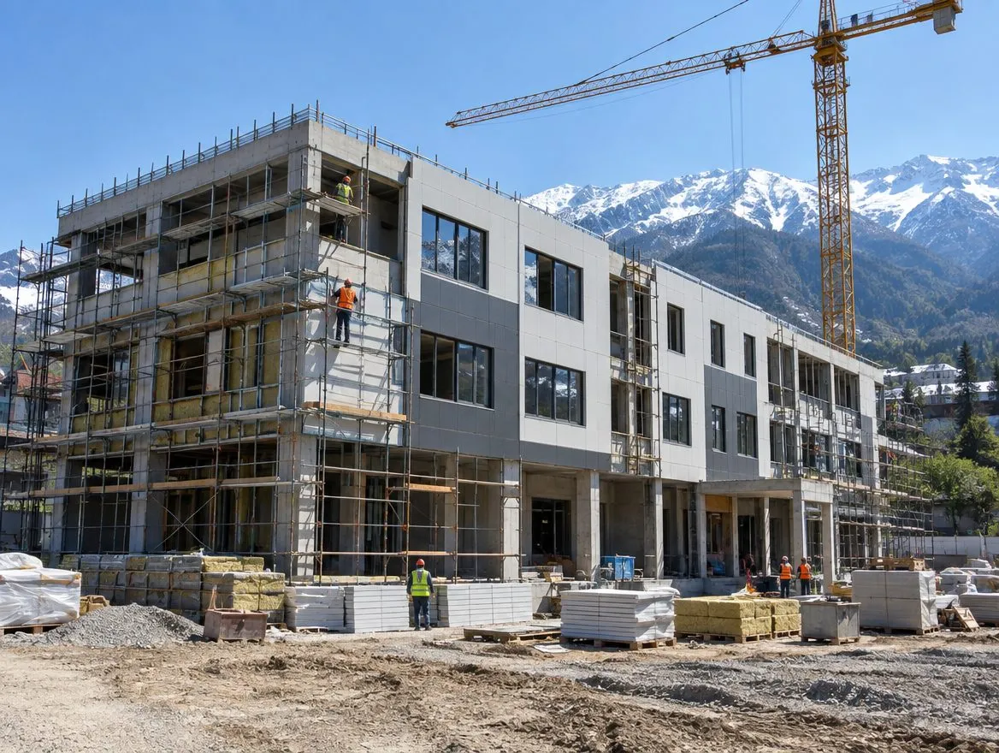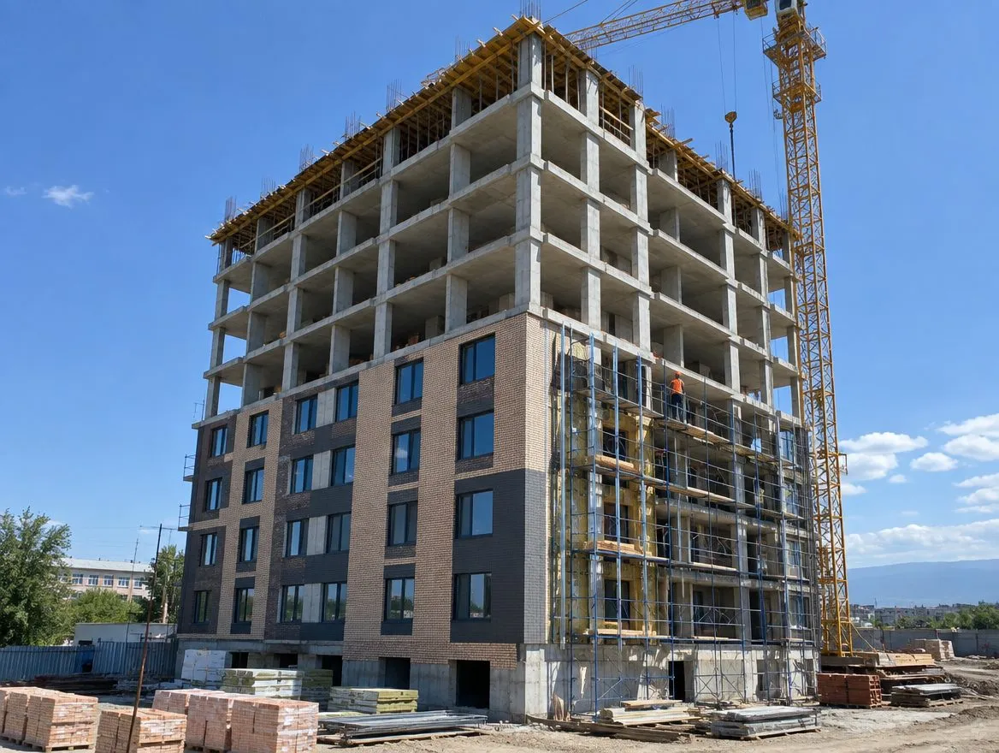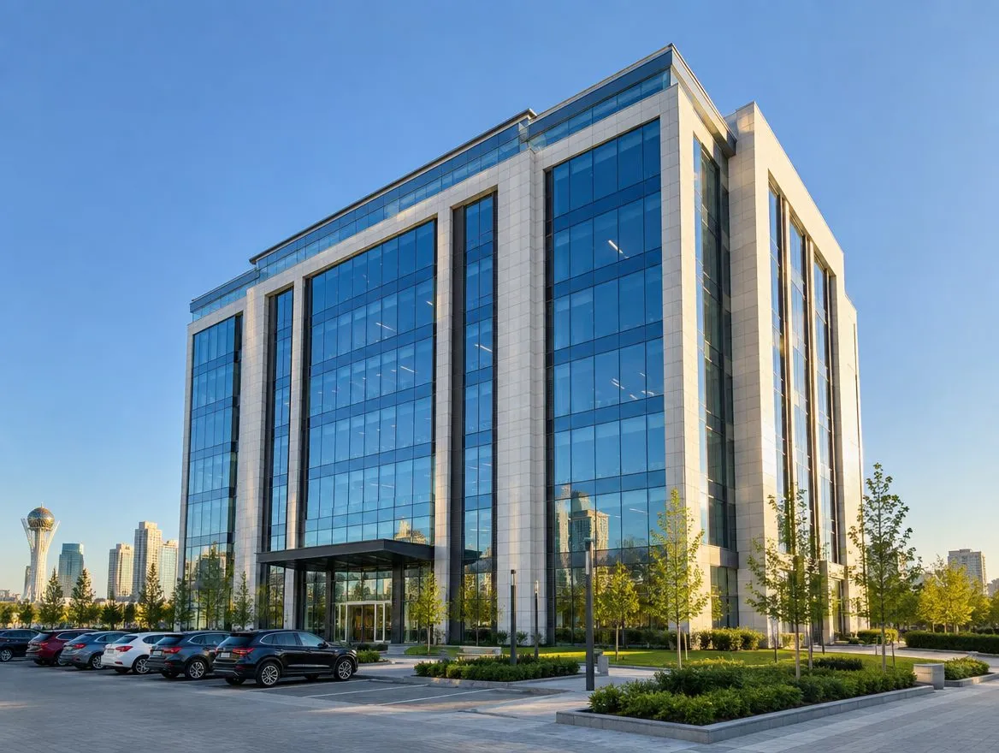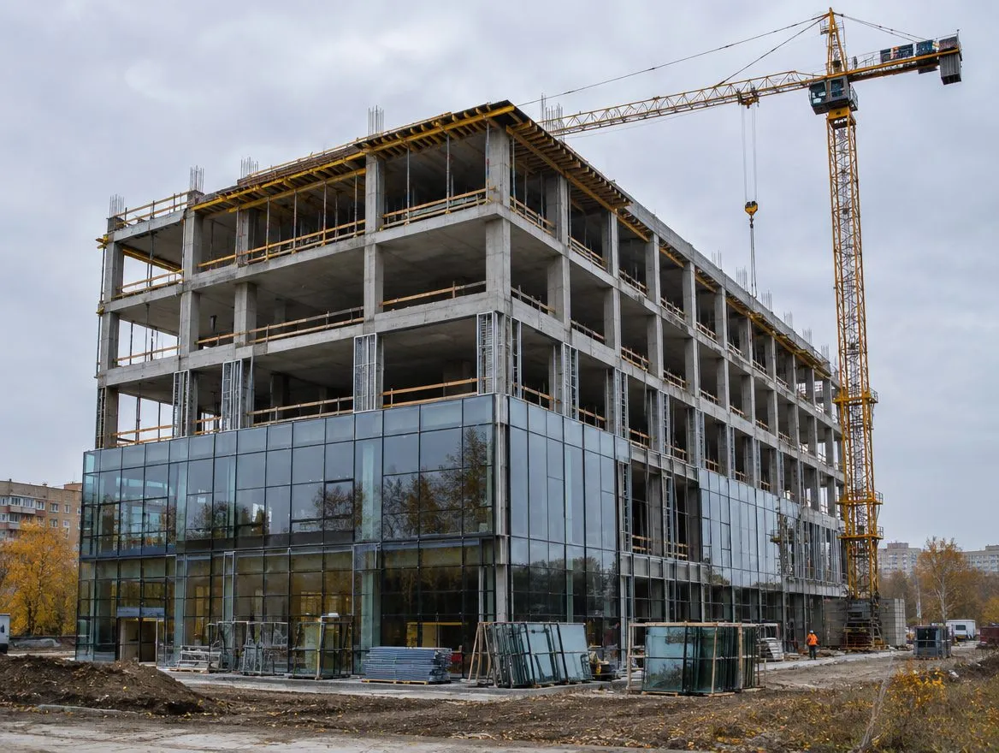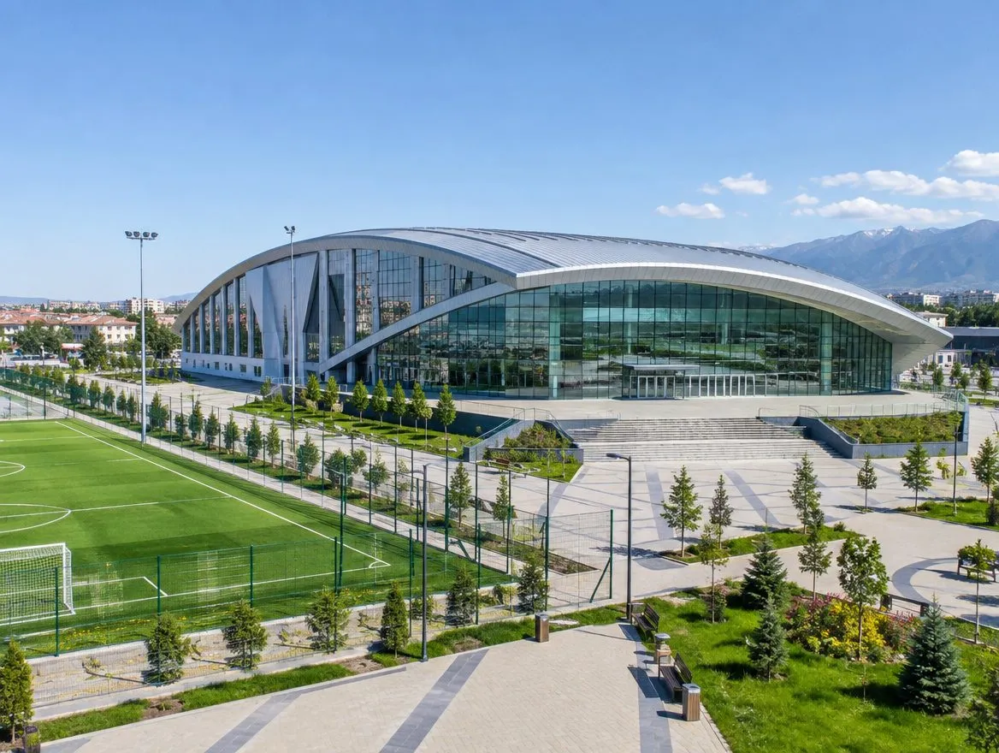
A sports complex in Taraz with a multi-purpose arena for 500 spectators, a gym, group exercise studios and an outdoor football pitch. The facility was built by us on a turnkey basis and handed over in 2021.
Objective
A complex was needed for team sports, fitness and group training, as well as an outdoor football pitch. The arena required a large space without intermediate supports — this was the main engineering challenge of the project.
Solutions
- a long-span roof of steel trusses — a column-free hall with good visibility from the stands;
- a multi-purpose arena for volleyball, basketball and futsal;
- stands for 500 spectators;
- a gym and group exercise studios, changing rooms;
- an outdoor pitch with artificial turf and floodlighting for evening training.
Long spans The roof trusses of the hall are designed not only for the weight of the roof but also for snow and wind loads, and in Zhambyl Region — for seismic loads as well. Installing such structures requires precise surveying and heavy crane equipment.
How the work went
- Foundation works Foundations for the frame and stands.
- Frame and trusses Erection of the frame and installation of steel trusses of the long-span roof.
- Envelope and building services Walls, roof, ventilation, heating, hall lighting.
- Finishing and fit-out Sports surfaces, stands, changing rooms, gym area.
- Outdoor pitch and handover Artificial turf and pitch lighting; the complex was put into operation in November 2021.
Result
Taraz received a multi-purpose sports facility for training and competitions. Learn more about social and public buildings in the civil construction section.