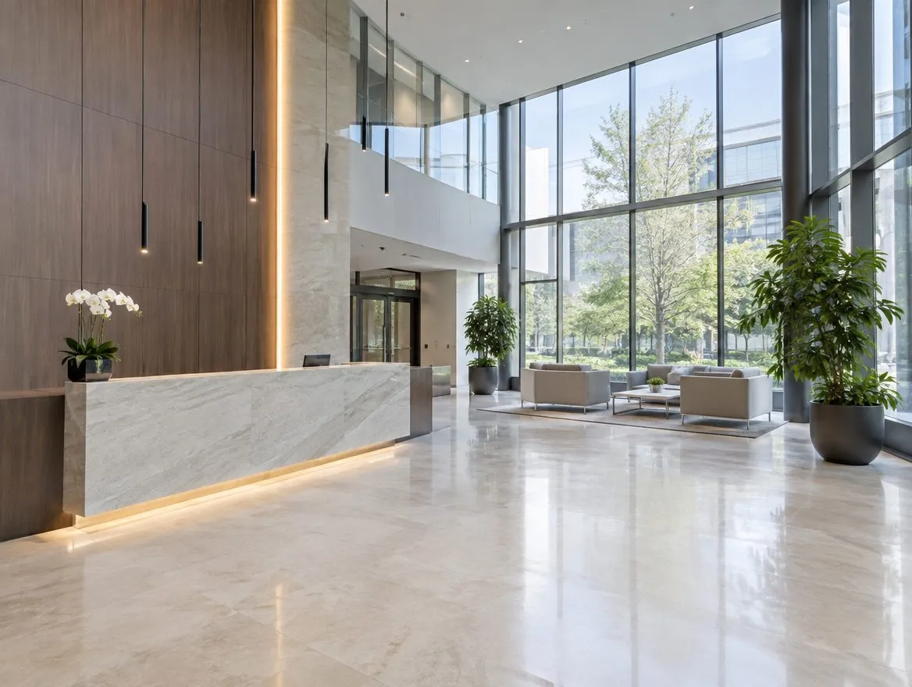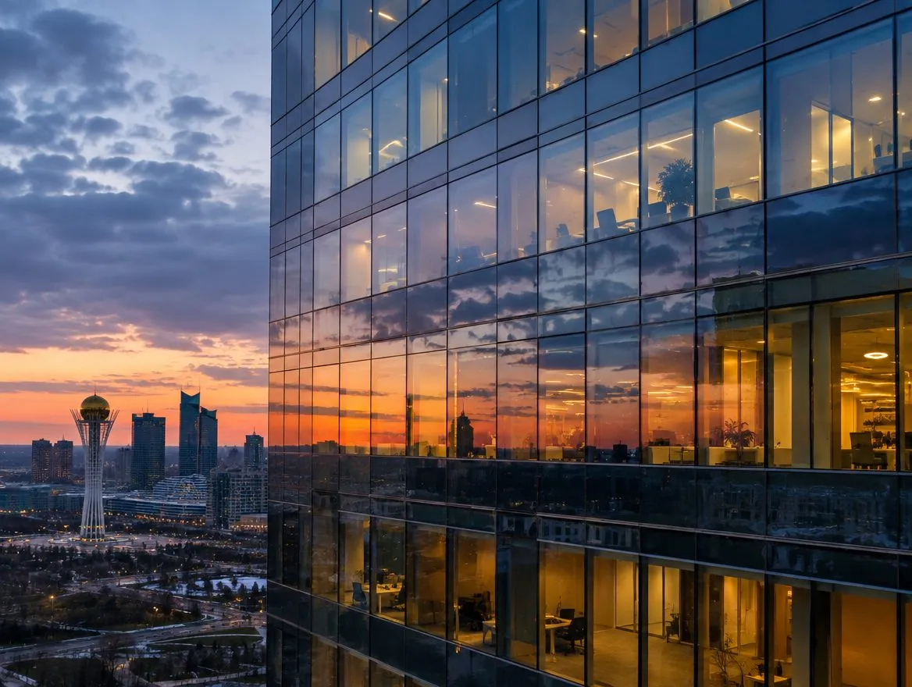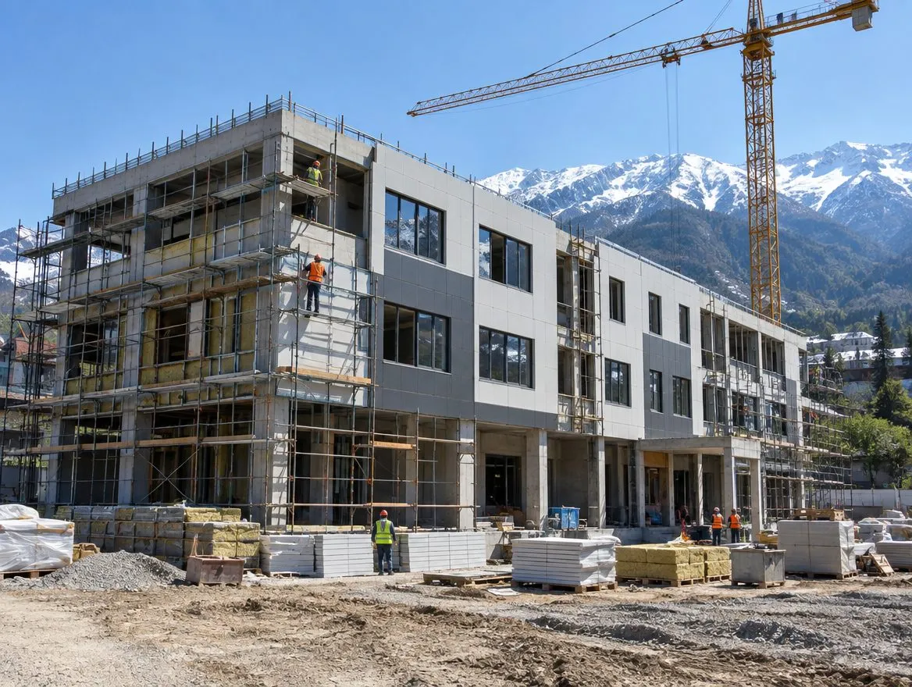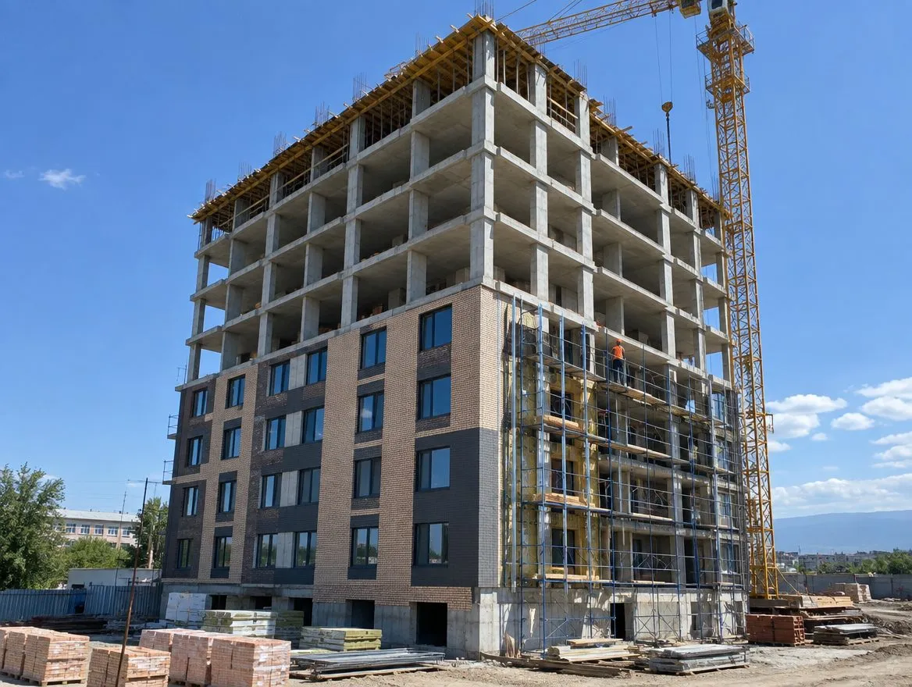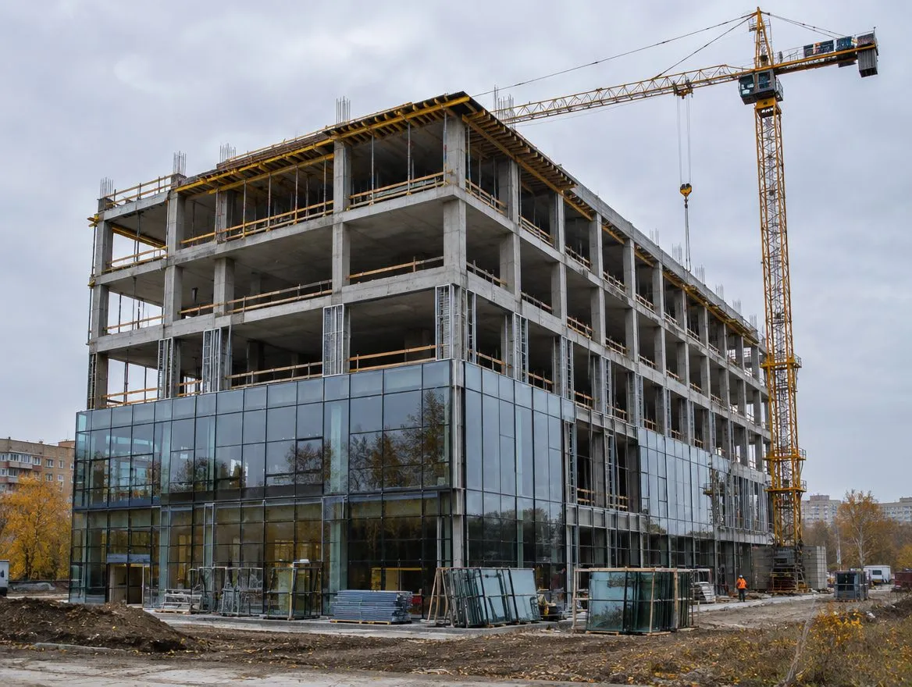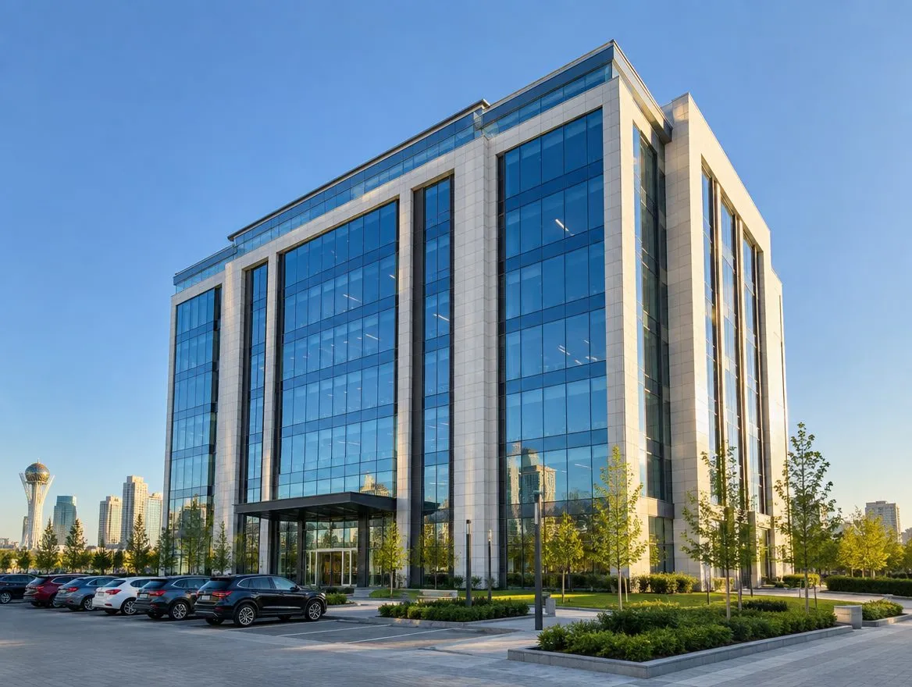
A nine-storey Class B+ business center in the Yesil District of Astana: a curtain-wall facade, open-plan floors, underground parking and its own boiler house. The work was completed on a turnkey basis — from design to finishing of common areas.
The client's objective
The client needed an office building that could be leased to tenants with different layout requirements, with parking and an independent heat supply. The climate of Astana imposed special requirements on the thermal protection of the glazed facade.
Key solutions
- a stick-system curtain wall with energy-efficient double-glazed units — plenty of light in the offices without excessive heat loss in winter;
- open-plan floors: tenants divide the space to suit their needs;
- underground parking for 90 cars;
- an autonomous gas boiler house — independence from the city heating schedules;
- central air conditioning;
- access control and video surveillance systems.
How the work went
- Design The design was developed by our team — architecture, structure and building services sections.
- Parking and frame The underground part with parking, then the above-ground frame for nine storeys.
- Facade Installation of the stick-system curtain wall glazing.
- Building services Boiler house, air conditioning, power supply, low-voltage systems.
- Finishing and handover Finishing of common areas, commissioning, the building was put into operation in October 2023.
Project experience For curtain-wall facades in Astana, the quality of the glazing units and junction details is decisive: that is where freezing and condensation occur. That is why curtain-wall installation requires separate inspection of the junctions.
Result
The client received a business center ready for leasing, with autonomous heat supply and parking. Learn more in the civil construction section.