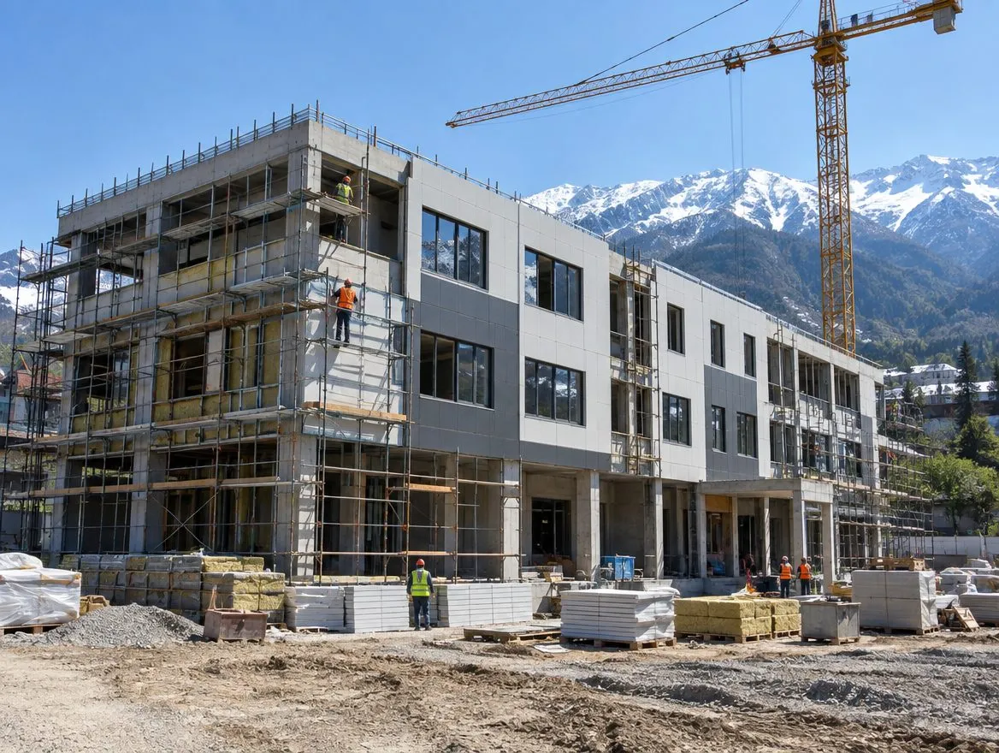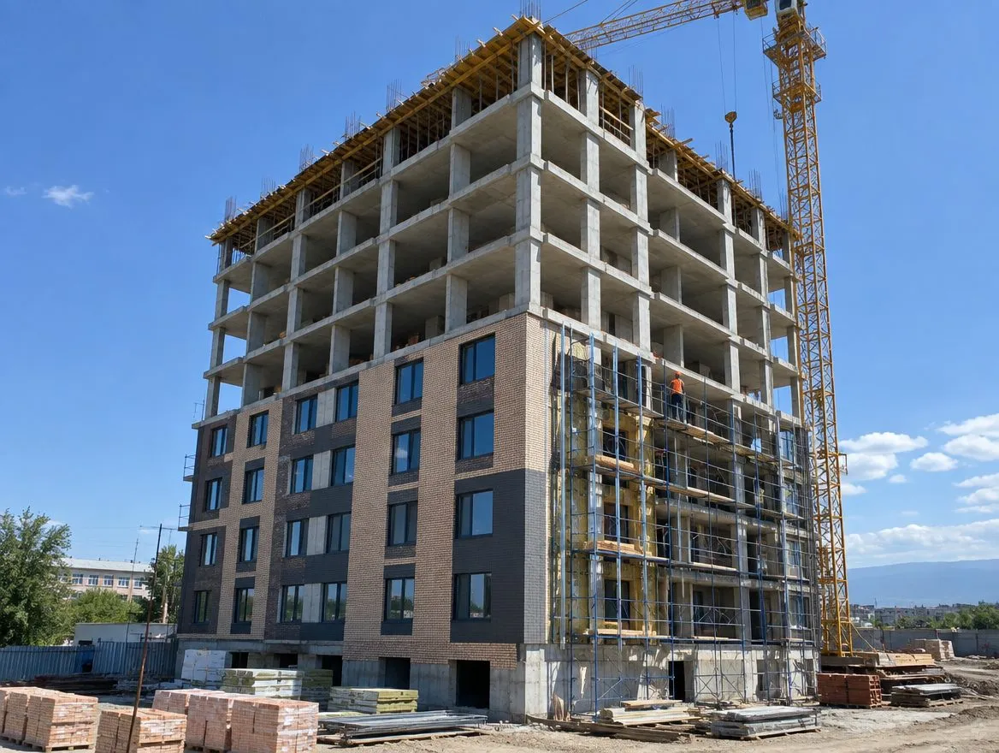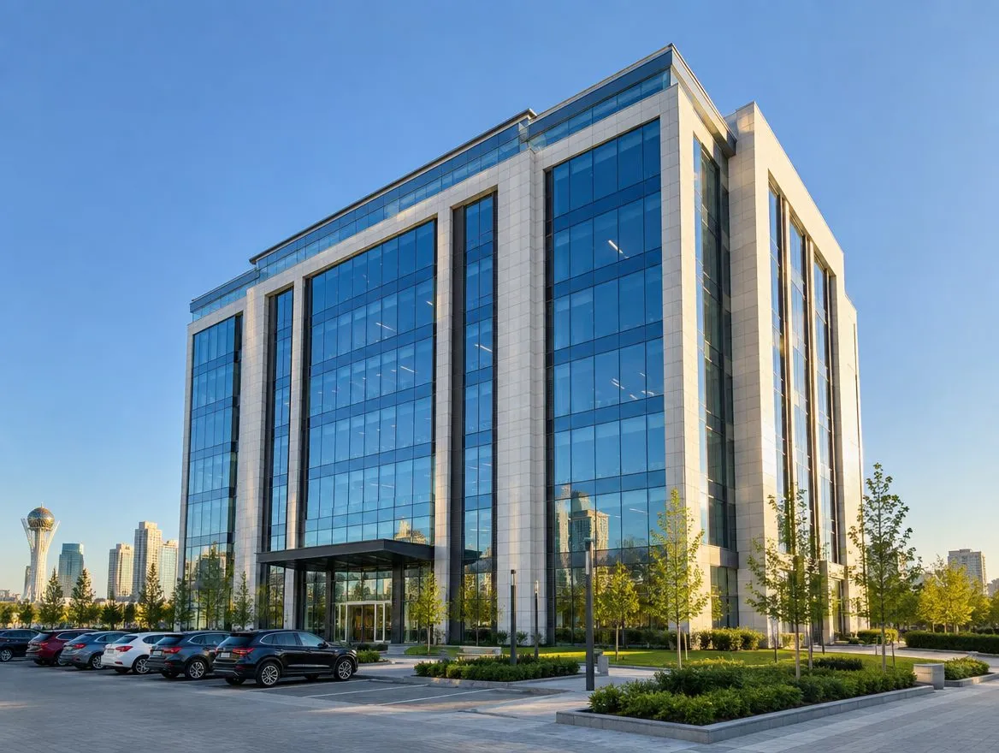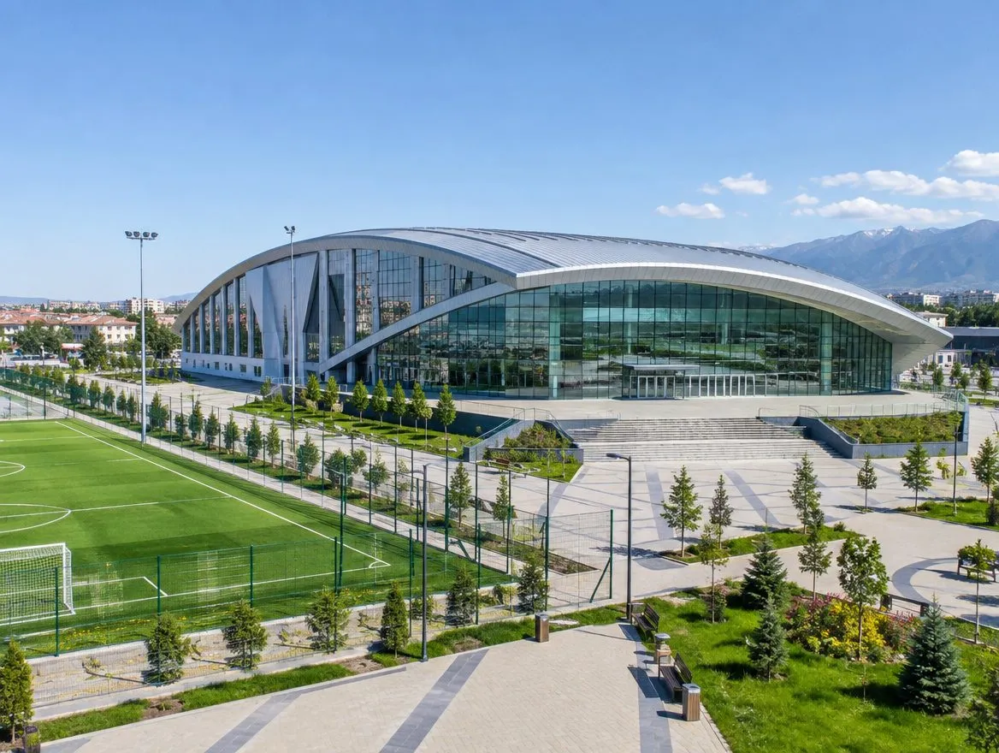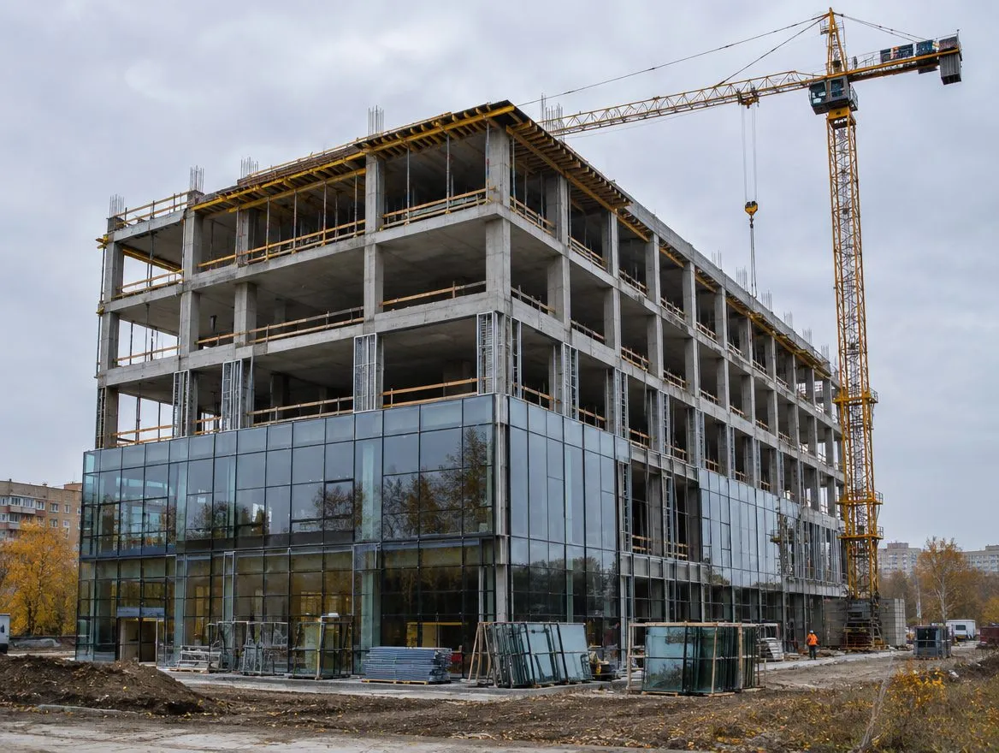
A five-storey retail and office center in Karaganda: a shopping gallery on the first two floors, offices above and parking. The design was developed by the company, and we are carrying out the construction with our own resources.
Objective
To create a multifunctional building in which retail space and offices operate independently: different visitor flows, different requirements for layouts and building services. The climate of Karaganda, with its cold, windy winters, requires careful attention to the thermal protection of the glazing.
Solutions
- a cast-in-place frame — open layouts for the shopping gallery and office floors;
- curtain-wall glazing on the lower levels for the shopping gallery shop windows;
- separation of the retail and office zones by entrances and functions;
- parking for visitors and tenants.
Winter regime The construction season in Karaganda is shorter than in the south, so cast-in-place work in the cold period is planned in advance: concrete heating, enclosures and monitoring of strength gain.
What has been done and what is ahead
- Design Developed by the company's design department — civil design.
- Start Construction began in May 2026.
- Current stage The cast-in-place frame has been erected up to the third floor, and installation of curtain-wall glazing on the lower levels has begun.
- Ahead Frame of the upper floors and roof, facades, internal building services.
- Completion Finishing, landscaping and parking, handover in Q4 2027.
Result
For the city — a new center with retail and offices; for the investor — a building ready to be leased to two types of tenants. The client follows the progress of work in their personal account through photo reports. See other projects in the Projects section.