Buildings with a steel frame and sandwich panel cladding are the most popular format for warehouses, workshops, hangars and retail facilities. They are chosen for speed, a predictable budget and large column-free spans. But the technology has its limits, and you need to understand them before design even begins.
Advantages of the technology
- Speed. The frame is fabricated at the plant in parallel with the groundworks on site — construction runs in two streams.
- Large spans. 24–36 m without intermediate columns, and more if needed — convenient for racking, overhead cranes and vehicles.
- Light foundations. The load on the subgrade is lower than with brick or cast-in-place concrete, so the groundworks cost less.
- Flexibility. The building is easier to extend with a new bay or to re-plan for a different production process.
- Winter erection. Dry bolted assembly does not depend on concrete heating, so seasonality mainly affects foundations and floors.
Limitations worth knowing in advance
Where a steel frame wins
- one- and two-storey warehouses, workshops, hangars;
- retail and exhibition halls with large spans;
- facilities that are planned to be expanded;
- tight commissioning deadlines.
Where additional measures are needed
- fire protection of load-bearing structures for a number of functional fire hazard classes;
- anti-corrosion protection — especially for chemical, food and livestock facilities;
- multi-storey buildings — cast-in-place concrete or a hybrid frame is usually more cost-effective;
- high seismicity — reinforced connections and bracing as per calculation.
Warning Fire protection and anti-corrosion are not "options". If they are not included in the design and the estimate from the start, you will later have to either upgrade the structures on an erected building at great expense or face remarks at the acceptance of the facility.
What makes up the timeline
The timelines quoted in advertising — "a building in a month" — usually refer only to frame erection. The real commissioning date depends on the whole chain of works.
- Surveys and technical brief Site geology, loads from equipment and racking, snow and wind region, seismicity. As a rule, 2–4 weeks.
- Design "Design" and "Working documentation" stages, frame calculation, KM and KMD steelwork drawings. For a standard warehouse — approximately 1–2 months; if necessary, the state expert review.
- Fabrication of steel structures Takes place at the plant in parallel with the groundworks, usually 4–8 weeks depending on tonnage and the plant's workload.
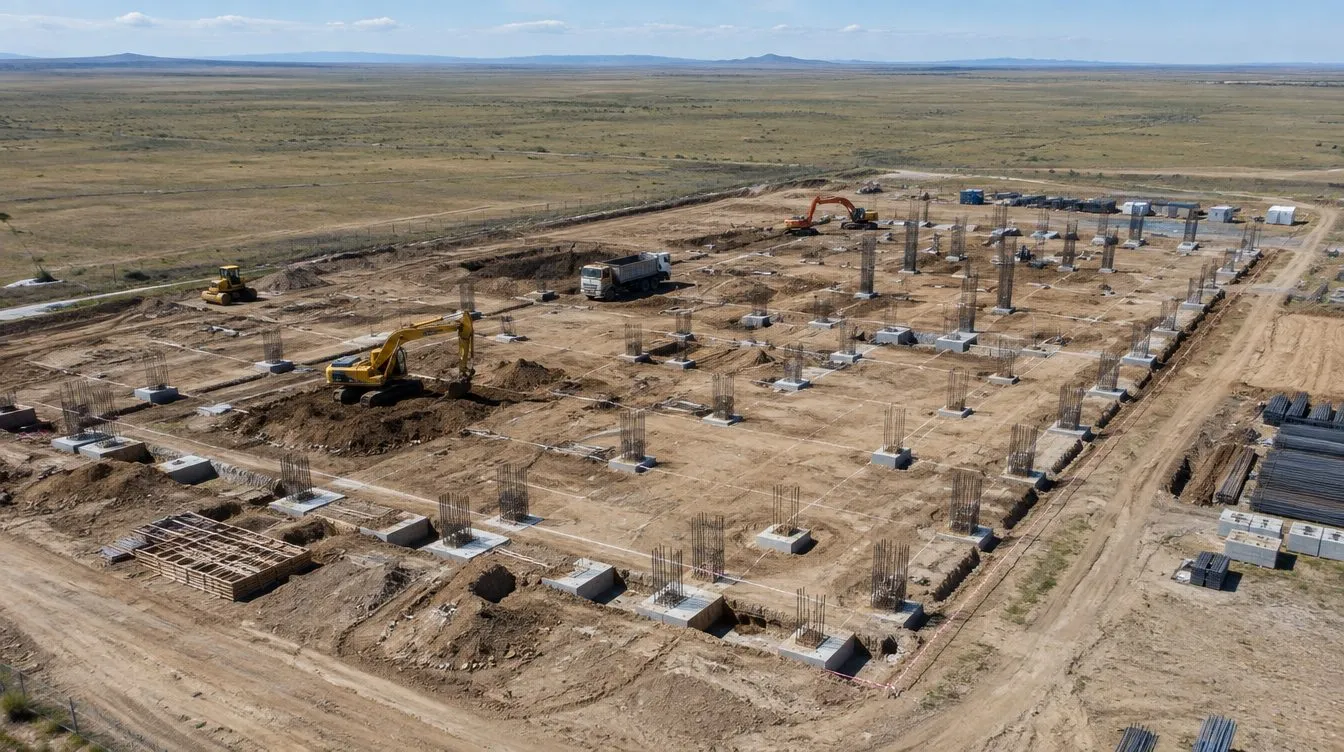
- Foundations Pad foundations for columns, strip foundations for the plinth, embedded parts. 3–6 weeks; in winter — with concrete heating.
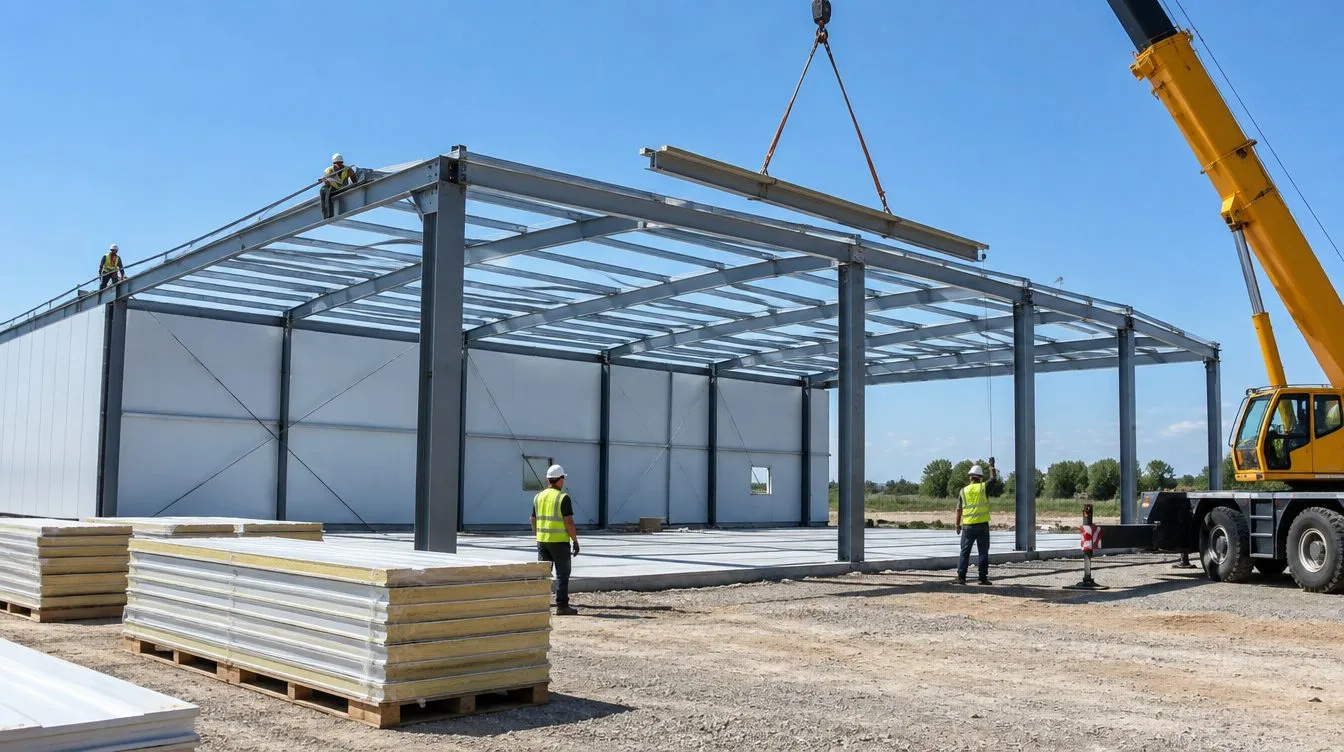
- Erection of the frame and cladding Columns, trusses or portal frames, bracing, purlins, wall and roof sandwich panels. 1.5–3 months for 2,000–5,000 m².
- Floors, building services and finishing Industrial concrete floors with hardening, heating, ventilation, electrics, fire alarm, gates and loading docks.
- External works and handover Access roads, hardstandings, external utilities, as-built documentation and commissioning.
Typical client mistakes
| Mistake | What it leads to | How to avoid it |
|---|---|---|
| No data on future loads (overhead cranes, racking, roof-mounted equipment) | Strengthening the frame after erection or operating restrictions | Prepare a process brief before the frame is calculated |
| Saving on sandwich panel thickness | High heating bills, condensation, freezing of joints | Select insulation based on a thermal calculation for the region |
| Floor "later, on our own" | Cracks and dusting under forklifts, rework within 1–2 years | Design the floor for the real loads from vehicles and racking |
| Choosing a contractor solely on the price per tonne of steel | Hidden extra charges for foundations, connections, delivery and erection | Compare the full turnkey estimate, not the price of the frame |
Tip Plan a reserve for expansion: leave the option of adding another bay at the gable end of the building and provide for it in the foundations and utilities. It costs little, and in the future it saves months and significant sums.
How to calculate the budget
The cost of a pre-engineered building is made up of several roughly comparable parts: the steel frame, the cladding, foundations and floors, and building services. The frame is only about a third of the total, so comparing offers by the price "per square metre of frame" is misleading. For a preliminary estimate, use the construction cost calculator; the exact figure will come from the estimate based on the design, prepared by our cost estimating team.
Checklist before the project starts
- purpose of the building and the process inside — what is stored, what is produced;
- dimensions, clear height to the underside of the trusses, number and size of gates;
- lifting equipment and its capacity;
- indoor temperature regime: cold warehouse, heated warehouse, production workshop;
- site data: geology, utility connections, access for heavy trucks;
- target commissioning date and phasing of financing.
A pre-engineered building really is built quickly — provided the design, the steel and the site are ready on time.
How we work
First Construction Company carries out turnkey design and industrial construction of pre-engineered buildings: surveys, frame calculation, foundations, erection, floors, building services and landscaping. Our own machinery works on site, and the client follows progress in the personal account with photo reports. Examples of completed facilities can be found in the "Projects" section.
Calculate the cost of your building Estimate the budget of a warehouse or workshop in the calculator, then get a detailed estimate from an engineer.
Calculate the cost