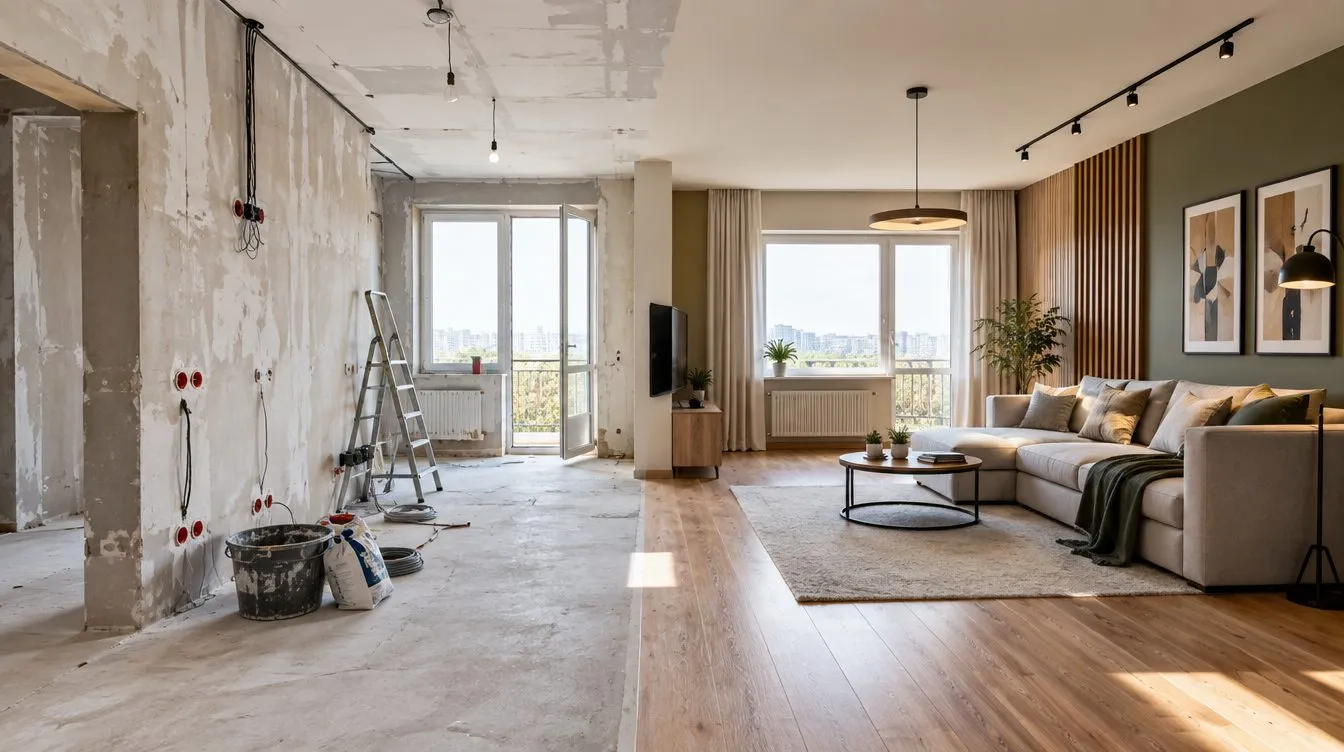
A good work plan is half the success of any renovation or construction project. Mistakes at this stage turn into rework, missed deadlines and extra costs. The most common source of such mistakes is a task explained "verbally": the client imagines one thing, the foreman hears another. To prevent this, we built an online plan editor — a tool in which the brief for redevelopment and utility systems can be drawn directly on the floor plan.
What the editor can do
- Plan upload — a PDF, photo or scan of the technical passport, floor plan or drawing;
- demolition and new walls — mark what is being removed and what is being built;
- plumbing and kitchen — shower, bathtub, toilet, sink, cooker;
- electrics — luminaires, sockets, switches, heating appliances;
- low-voltage systems — CCTV and internet points;
- dimensions — scale calibration against a known dimension and distance measurement;
- labels, arrows and a legend — so that any specialist can understand the plan;
- export — saving as PNG, a list of elements and a project file to continue working later.
How it works
- Open the editor No software installation or registration is needed; everything works in the browser — on a computer or tablet.
- Upload a plan A technical passport, floor plan or photo of a drawing will do. Calibrate the scale against one known wall — after that, all measurements will be in real metres.
- Mark the changes Mark demolition and new partitions, place plumbing fixtures, lighting, sockets and low-voltage points.
- Save the project Save the project file to come back to it later, or export a PNG and the list of elements.
- Send it to an engineer Send us the result via a request or your personal account — an engineer will calculate an estimate based on your plan.
Tip Calibrate the scale against the longest wall with a precisely known dimension — for example, from the technical passport. An error of 5 cm on a three-metre wall turns into a noticeable discrepancy across the plan of the whole apartment, and therefore in the quantity of materials.
What you must mark on the plan
The more complete the plan, the more accurate the estimate and the fewer questions during the work. Before sending, go through the list:
- which walls and partitions are being demolished and which new ones are being built;
- the location of all plumbing fixtures and kitchen equipment, including the washing machine and dishwasher;
- sockets with the furniture in mind: by the desk, above the worktop, by the TV, by the bed;
- luminaires and switches, including two-way switches and accent lighting;
- heating appliances, underfloor heating, a place for a water heater or boiler;
- internet points, CCTV cameras, intercom;
- notes on non-standard solutions — socket heights, luminaire type, preferences regarding materials.
Typical planning mistakes
Attention These mistakes are easier to fix on the plan than on site:
- sockets are placed without regard to furniture and end up behind a wardrobe or sofa;
- wet areas are moved far from the risers — without a sewer slope this is impossible or requires a raised platform;
- a wall that may turn out to be load-bearing is removed on the plan: such decisions require a survey and approval;
- switches end up behind an opening door;
- low-voltage lines are forgotten: laying an internet cable after the finishing is expensive and unsightly.
Where to get a floor plan
Any document with correct proportions can serve as a background. Most often, the floor plan from the apartment's technical passport is used — every owner has one. For a private house, drawings from the design or a hand sketch on graph paper photographed strictly from above will do. If there are no documents at all, you can order a measured survey: an engineer will take the measurements and prepare a measured plan that is then uploaded into the editor. The main rule is to take photos without perspective distortion, otherwise the scale calibration will produce errors on the far walls.
Who will find it useful
| Who | Why |
|---|---|
| Apartment and house owners | To explain the renovation task precisely and compare contractors' proposals against the same brief |
| Office and shop managers | To plan workstations, lighting, sockets and low-voltage networks |
| Engineers and foremen | Quick on-site sketches from a tablet, recording agreements with the client |
| Designers | To give builders a clear diagram without drafting software |
The editor and the lighting calculator — working together
If you are placing luminaires, first estimate how many you need. Our lighting calculator will show the required luminous flux and the number of luminaires according to standards, based on the floor area, ceiling height and room type. Then place that number on the plan — and you get a well-founded solution rather than one made "by eye".
From plan to estimate and schedule
As a full-cycle company, we link all the stages: based on your plan, an engineer prepares an estimate, followed by a work schedule with payment milestones. In your personal account on the website you can see the status of your request, documents, photo reports from the construction site and correspondence with your manager.
Good to know A plan from the editor is a technical brief, not a design. Redevelopment involving the relocation of wet areas or changes to load-bearing structures requires design documentation and approval. This will be prepared by our design department, and the estimate for the finished plan by our estimate preparation specialists.
Don't waste time explaining things "on your fingers" — draw the task once, and the designer, the electrician and the foreman will all understand it the same way.
Open the plan editor · Lighting calculator · Turnkey renovation
Is your plan ready? Send it to us — an engineer will prepare an estimate and a work schedule based on your brief.
Get an estimate