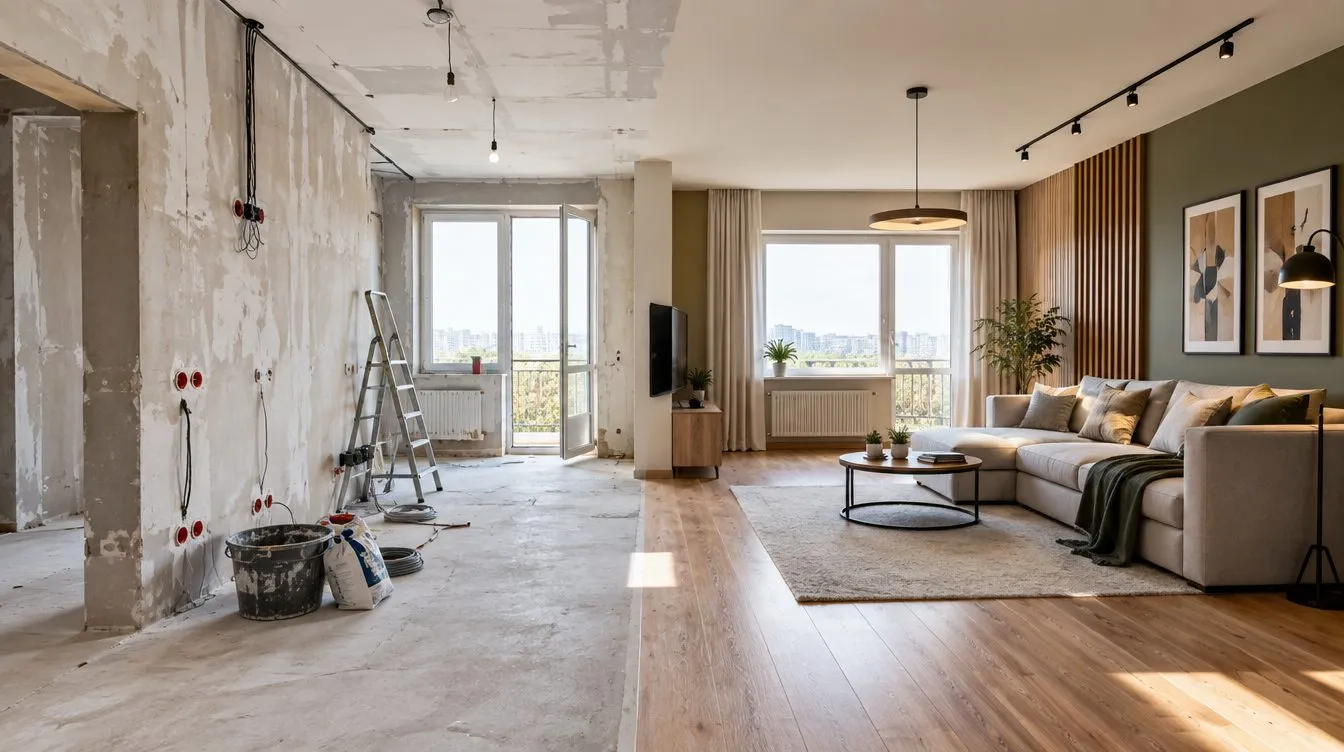
A major renovation of an apartment or house is not "painting the walls" but a full-fledged construction project: demolition, utility systems, redevelopment, rough and finishing works. When each part is done by a separate tradesman, the client becomes a site foreman by default: coordinating schedules, looking for whoever is to blame and paying for rework. The turnkey format removes this burden — one team is responsible for the result.
Why a "patchwork" crew costs more
At first glance, hiring an electrician, a plumber and a tiler separately is cheaper: each has their own rate, and it is lower than that of a contracting company. But the final cost of a renovation is made up of more than just rates. It is inflated by downtime between crews, rework where one trade meets another (the tiler lays the tiles, and then the plumber opens up the wall), buying materials "by eye" and the lack of a warranty: when something leaks six months later, it is impossible to find who is responsible.
Turnkey renovation
- estimate and schedule before work begins;
- a single point of responsibility for deadlines and quality;
- materials purchased according to the specification, without surplus;
- a warranty on the entire scope of work;
- photo reports and acceptance certificates for every stage.
Patchwork crew
- the budget grows "as you go";
- the client coordinates the tradesmen personally;
- rework where trades meet;
- the warranty is vague or non-existent;
- deadlines depend on each tradesman's availability.
We start with an interior design project
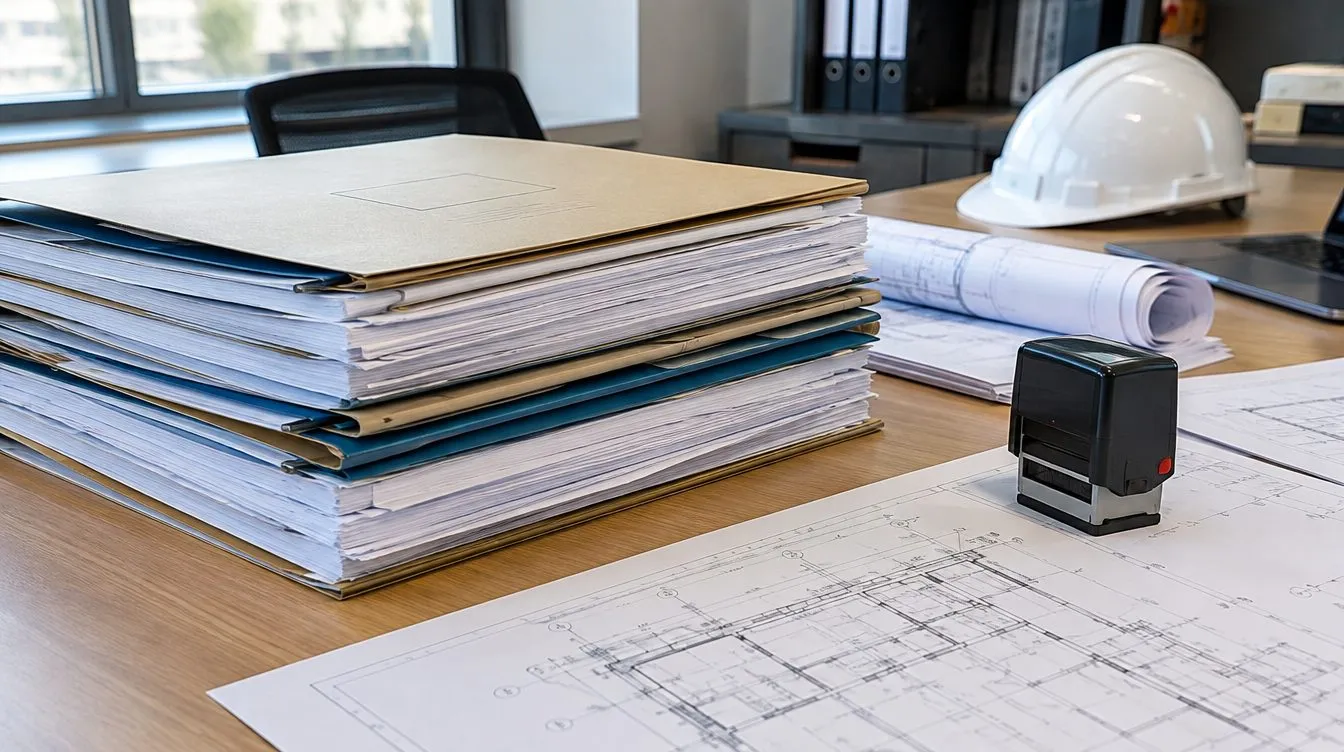
An interior design project is not just attractive visualisations. It is a working document: the floor plan, electrical and plumbing diagrams, wall elevations, material specifications. Thanks to it, the estimate is calculated before work starts rather than "as you go", and the budget does not grow halfway through.
- a measured plan and technical survey of the property;
- the layout solution and furniture arrangement;
- diagrams of lighting, sockets, water supply and heating;
- a schedule of finishing materials and equipment;
- a detailed estimate broken down by stage.
Tip If you don't have an interior design project yet, sketch out the task in our free plan editor: mark the demolition, new walls, plumbing fixtures and sockets. This will make it easier for the engineer to prepare a preliminary estimate, and for you to compare contractors' proposals against the same brief.
How the renovation proceeds
Work follows a schedule that the client can see in their personal account on the website. Every stage comes with a photo report and a certificate of completed works.
- Demolition and preparation Debris removal, protection of the building's common areas, opening up of concealed structures. This is often the stage where the real condition of the screed, floor slabs and old utilities becomes clear — which is why a contingency is built into the estimate.
- Utilities New electrical wiring, water supply and sewerage, heating, ventilation. All concealed runs are photographed with reference to dimensions — this will come in handy for any future renovation.
- Rough works Partitions, screed, plaster, waterproofing of wet areas. This is where the geometry is set: straight corners and flat surfaces save tile adhesive, filler and time during finishing.
- Finishing Tiles, floor coverings, painting, doors, lighting. Work proceeds strictly after the screed and plaster have dried — rushing here results in cracks and bulging coverings.
- Handover Cleaning, checking all systems, signing the acceptance certificate, handing over as-built documentation and warranty obligations.
Timeframes — guidelines
The exact timeframe depends on the floor area, the condition of the property and the complexity of the finish. Below are average market ranges for a major renovation with rough and finishing works.
| Property | Area | Timeframe, approximate |
|---|---|---|
| Studio, 1-room apartment | 30–45 m² | 1.5–2.5 months |
| 2–3-room apartment | 55–90 m² | 2.5–4 months |
| Large apartment with redevelopment | 100–150 m² | 4–6 months |
| Private house (interior works) | 150–250 m² | 5–8 months |
Technological pauses — drying of the screed (as a rule, about a week per centimetre of thickness for cement screed), plaster and primers — cannot be shortened. A contractor who promises to "renovate a three-room flat in a month" is almost certainly cutting corners on exactly these.
Typical client mistakes
Attention These mistakes most often lead to budget overruns and rework.
- Starting work without an approved layout and socket plan — later you have to chase channels into finished walls.
- Buying finishing materials before the rough works: sizes and quantities change, and leftovers cannot always be returned.
- Not setting aside a 10–15% contingency for hidden defects discovered during demolition.
- Changing decisions during finishing — every change shifts the schedule and increases the estimate.
- Accepting work without inspection: concealed works cannot be checked once the walls are closed up.
Apartment vs private house — what is the difference
In an apartment, the key issues are the utility systems and approval of the redevelopment. Relocating wet areas, combining the kitchen with a room or removing partitions require a design and approval; load-bearing walls must not be touched without calculations and a permit. In addition, apartment buildings have restrictions on noisy work and debris removal.
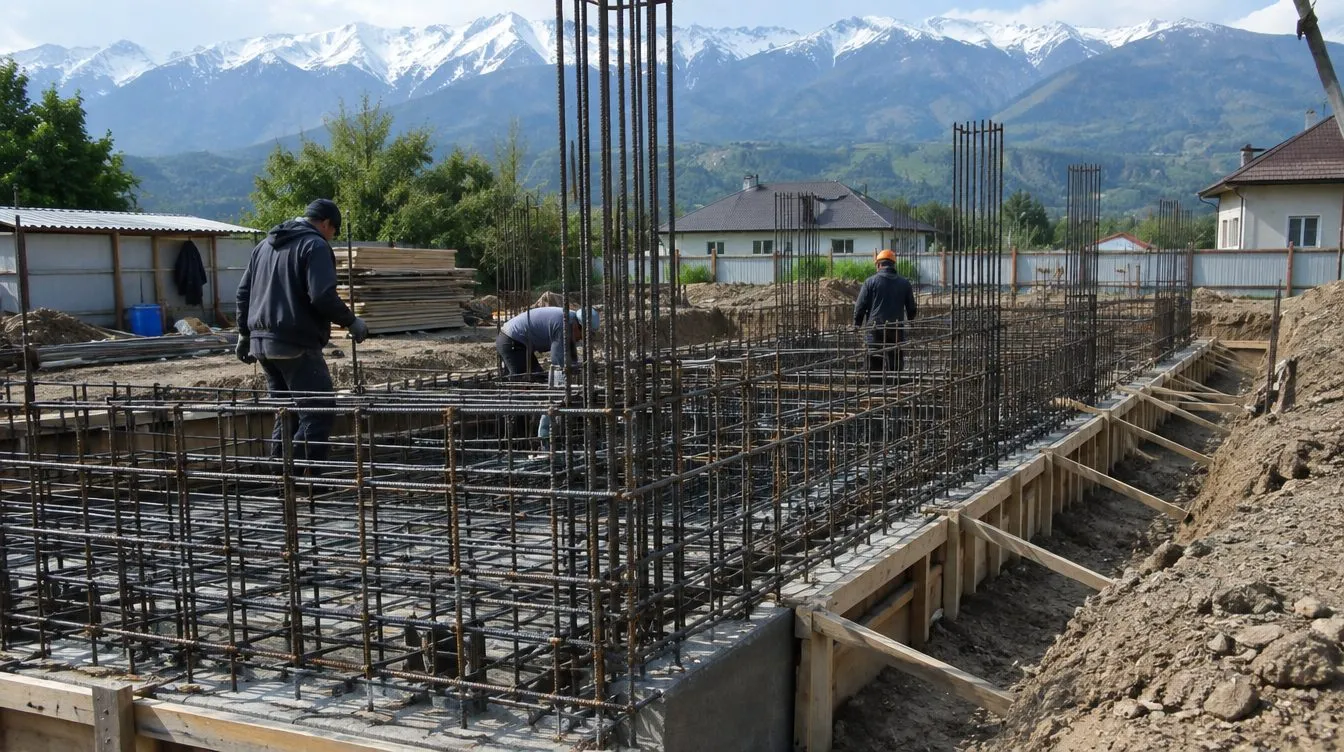
A private house adds the roof, facade, insulation, boiler room, external utilities and landscaping. That is why we start a house renovation with a technical survey of the structures: foundation, walls, floor slabs and roof. This rules out unpleasant surprises and makes it possible to include in the estimate from the outset, for example, energy-efficient solutions — insulation, a heat pump or solar collectors that reduce the cost of running the house.
Renovation acceptance checklist
- all sockets, switches and circuit breakers in the panel have been checked, and there is a panel diagram;
- plumbing has been pressure-tested for leaks, floor drains and siphons work;
- the flatness of walls and floors has been checked with a two-metre straightedge, deviations are within tolerance;
- tiles do not sound hollow when tapped, joints are even;
- doors and windows open without effort, with no gaps or misalignment;
- the ventilation draws in all exhaust ducts;
- certificates for concealed works, photos of utility runs, equipment data sheets and warranty documents have been received.
Good to know Technical support does not end with signing the acceptance certificate. Keep the as-built electrical and plumbing diagrams: in a few years they will save time and money when installing new appliances or renovating again. If the work is being carried out by another contractor, we can step in as technical supervision.
One contract, one responsible party, one estimate — and a predictable result within the agreed timeframe.
Learn more about the service on the turnkey renovation page, and see examples of our work in the projects section. You can also order estimate preparation separately to understand the budget before making a decision.
Need a renovation without the chaos? Submit a request on the website or in your personal account — an engineer will come to take measurements and prepare a preliminary estimate.
Submit a request