Almaty Region and a significant part of southern and eastern Kazakhstan are high-seismicity zones. For a private house this means special requirements for the foundation, walls, floor slabs and roof. Saving on seismic protection measures is the most dangerous kind of saving: its consequences do not appear right away, but at a moment when nothing can be fixed any more.
Why "same as the neighbour's" does not work
The seismic impact on a house depends not only on the area but also on the specific plot: soil type and moisture, groundwater level, terrain. Soils on neighbouring plots can differ so much that the design seismic intensity and the required foundation type change. That is why the design of a house in a seismic area starts with surveys, not with choosing a facade. The cost of surveys for a private plot is, as a rule, incomparably lower than the price of a foundation mistake, and their results are needed both for the design and for obtaining permits.
Good to know The SP RK codes for construction in seismic areas limit the number of storeys, storey height, and the size of openings and piers depending on the wall material and the seismic intensity of the site. Architectural solutions need to be checked against these limitations already at the sketch stage.
What goes into the design
- engineering geological surveys of the plot — the soil determines the type and depth of the foundation;
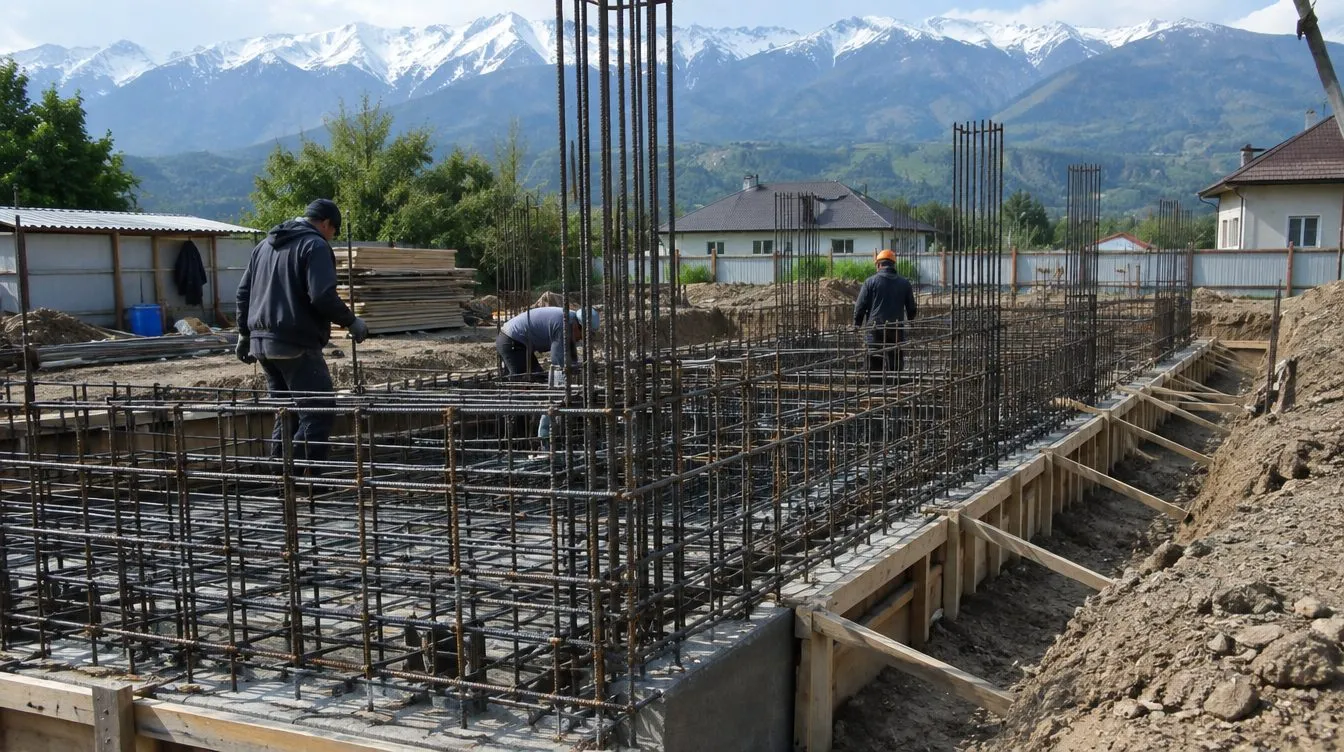
- a cast-in-place strip or slab foundation with calculated reinforcement and a connection to the plinth;
- seismic ring beams at the top of the walls of each storey, continuous around the entire perimeter;
- vertical reinforced concrete tie columns at corners, wall intersections and in piers;
- limits on the size of window and door openings and on storey height;
- a rigid floor diaphragm securely connected to the ring beams;
- anchoring of the roof and wall plate to the ring beam, a lightweight roof covering;
- seismic joints between the house and extensions (garage, veranda, sauna).
Choosing the structural system
| System | Features in seismic conditions | When it is suitable |
|---|---|---|
| Cast-in-place reinforced concrete frame with infill | High reliability when properly designed, freedom of layout | Houses of 2–3 storeys, large glazing, complex architecture |
| Brick or blocks with ring beams and tie columns | Requires strict compliance with structural measures and opening limits | Compact houses of 1–2 storeys with a simple shape |
| Light frame (steel, timber) | Low mass means a lower seismic load; connections and bracing are important | Single-storey houses, extensions, attic floors |
Tip The simpler and more symmetrical the house is in plan, the better it performs in an earthquake. Complex L- and U-shaped plans are best divided by seismic joints into simple rectangular blocks.
Construction stages with control
- Surveys Borehole drilling, laboratory soil testing, a report with foundation recommendations.
- Design with seismic calculation Architectural solutions, structural calculation, reinforcement of the foundation, ring beams, tie columns and floor slabs.
- Foundation Acceptance of the reinforcement cage before concreting, control of the concrete class and its curing.
- Walls and tie columns Checking the spacing and anchoring of rebar starters, masonry bonding, joint reinforcement.
- Ring beams and floor slabs Continuity of the ring beam around the perimeter, rebar laps of the required length, connection of the slab to the ring beam.
- Roof Fixing the rafter system to the ring beam, choosing a lightweight covering.
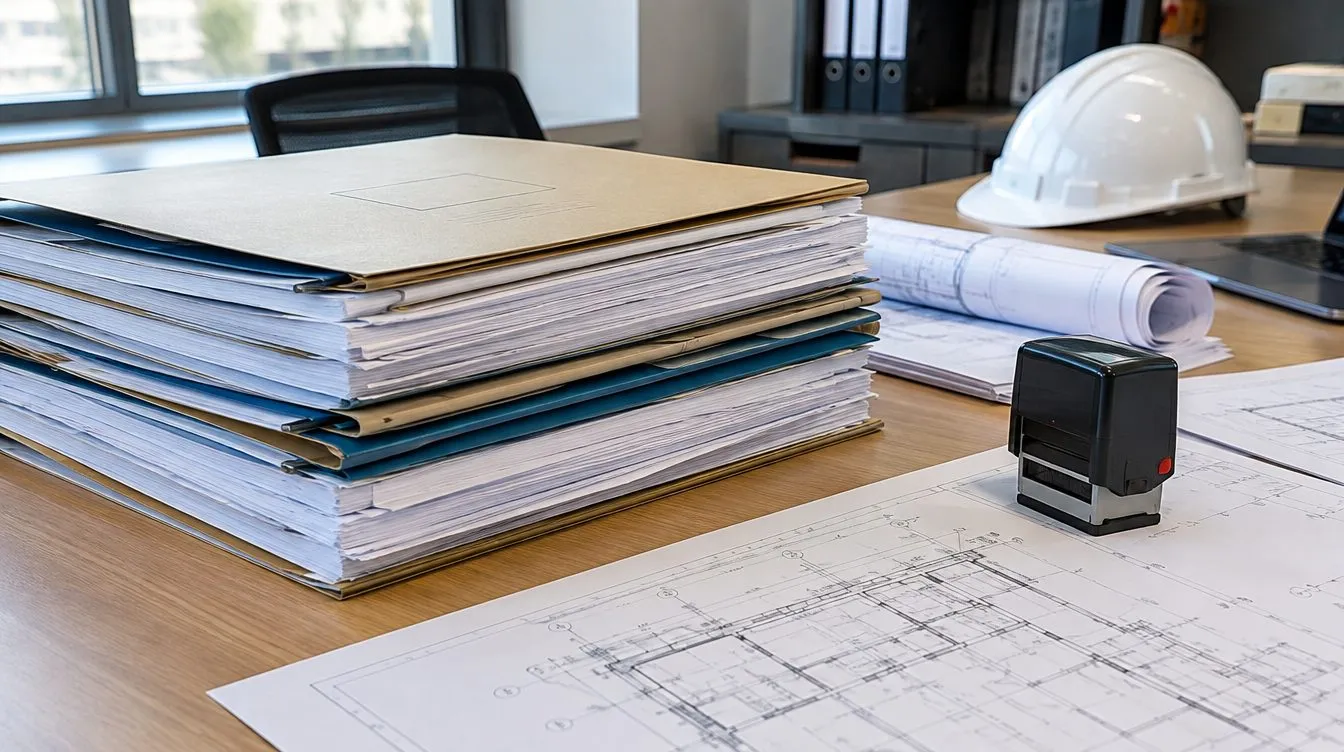
- Handover As-built documentation and concealed works acts with photo records.
Typical costly mistakes
Warning All of the mistakes listed concern concealed works. After concreting and masonry they are almost impossible to detect without opening up the structures — and they can only be fixed by expensive strengthening.
- Building without surveys, "same as the neighbour's". The foundation may not match the actual soil.
- Reducing reinforcement and cross-sections to save money. A saving of a few percent of the estimate reduces the load-bearing capacity many times over.
- Breaks in the seismic ring beam above openings or where utilities pass through.
- Large openings and bay windows without calculation — panoramic glazing requires a reinforced frame.
- A heavy roof without secure fixing to the ring beam. During a tremor it acts like a pendulum.
- Unauthorised additional storeys and extensions without calculation and without seismic joints.
In a seismic area, a house's reliability is determined by what is hidden in the concrete, not by what is visible on the facade.
Checklist for the client
- there is a survey report specifically for your plot;
- the design includes a structural section with a seismic calculation;
- the contractor presents the reinforcement for acceptance before concreting;
- an act with photos is drawn up for each stage of concealed works;
- materials (concrete, rebar, blocks) are backed by quality documents;
- independent technical supervision checks the key connections.
How we work
First Construction Company carries out private house design with seismic calculation and construction with its own crews. Supervision of concealed works — reinforcement of the foundation, ring beams and tie columns — is carried out with photo records, and the photo reports are available to the client in the personal account. The house is handed over with as-built documentation. A preliminary budget can be estimated with the construction cost calculator.
A reliable house in a seismic area Tell us about your plot and your idea — we will advise where to start and which solutions will suit you.
Submit a request