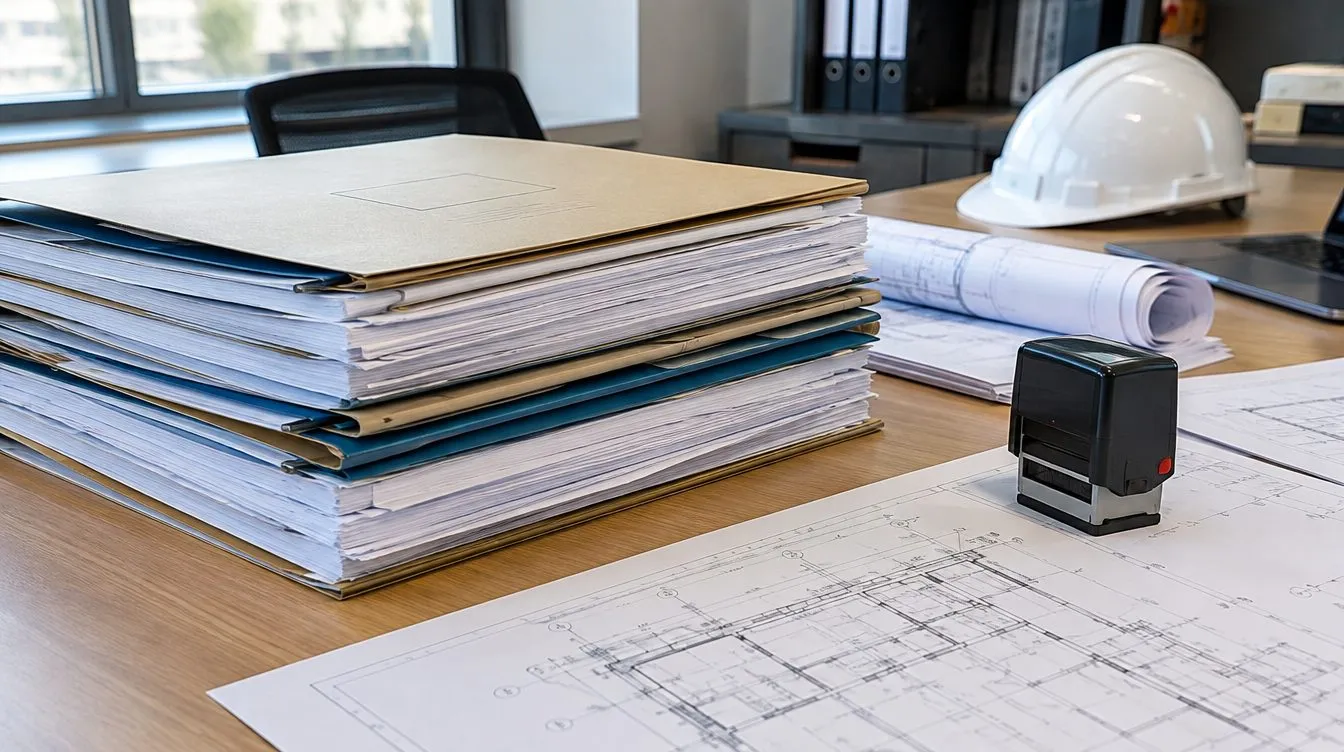
Design and estimate documentation (DED) is the complete set of drawings, calculations and estimates according to which a facility is built. Without it you cannot obtain permits, calculate the budget accurately, compare contractors or control the quality of works. Building "from a sketch" almost always costs more than building from a design, even taking the cost of the design into account.
Main sections
- Master plan — placement of the building on the plot, driveways, parking, utilities, landscaping;
- Architectural solutions — floor plans, facades, sections, finishes, window and door schedules;
- Structural solutions — foundations, frame, floor slabs, calculations, including seismic design, which is critical for Almaty, Shymkent, Taraz and other earthquake-prone areas;
- Building services — water supply, sewerage, heating, ventilation, air conditioning, power supply, lighting, low-current systems;
- Process solutions — for industrial facilities: equipment layout and process flows;
- Fire safety and environmental protection — evacuation, fire protection systems, impact assessment;
- Construction management — sequence and timing of works, construction site plan;
- Estimate documentation — construction cost by section.
Design stages
A design is usually developed in two stages: first the key solutions and the expert review, then the working documentation for the builders. For simple facilities the stages are combined into one — a working design.
| Stage | What it contains | What it is for |
|---|---|---|
| Sketch / concept | massing and layout solutions, an indicative budget | to approve the idea and estimate the costs |
| Design (P) | main solutions for all sections, estimates | expert review, building permit |
| Working documentation (RD) | detailed drawings, details, specifications | construction and procurement |
| Working design (RP) | P and RD in a single set | simple and standard facilities |
Expert review
For most facilities the design undergoes a comprehensive non-departmental expert review — state or accredited private, depending on the facility and the source of funding. The experts check compliance with the SN RK and SP RK codes, structural reliability, fire safety and the accuracy of the estimate. As a rule, the review takes one to two months including responses to the remarks.
Good to know A positive expert review conclusion is the basis for the notification of the start of construction and further work with the State Architectural and Construction Control (GASK). Changes to the design after the review that affect the structure or safety require re-approval.
How DED is developed
- Initial data Design brief, title documents for the plot, architectural and planning assignment (APZ), technical specifications for utility connections.
- Surveys Topographic survey and engineering geological surveys. Without geology, a foundation is designed "with a margin" — and you overpay.
- Sketch Agreeing the floor plans, appearance and indicative budget with the client.
- Design and estimates Development of all sections, calculations, the consolidated estimate.
- Expert review Submission, responses to remarks, obtaining the conclusion.
- Working documentation Detailed drawings for the builders and specifications for procurement.
- Designer supervision The designer checks that construction follows the design and promptly resolves issues on site.
How DED saves money
- The budget is known before construction starts — you make a decision knowing the full cost.
- Contractors are compared on the same scope of work — offers become comparable, and dumping is immediately visible.
- Less rework and fewer "unforeseen" costs — clashes between structures and utilities are resolved on paper, not on site.
- Accurate procurement — specifications rule out surpluses and downtime caused by short deliveries.
- A basis for control — technical supervision and acceptance of works rely on the design.
Design timelines and cost
A private house design with working documentation usually takes 1–2 months, and a design for a commercial or industrial building 2–5 months, excluding the expert review. The cost is typically 3–7% of the construction budget and depends on the complexity, the set of sections and whether surveys are needed. Saving on the design does not pay off: every drawing error found on site costs many times more than fixing it on paper.
Typical client mistakes Saving on surveys, starting construction from a sketch "while the design is in progress", changing floor plans after the working documentation has been issued, ordering a design without estimates. Each of them usually costs more than a properly done design.
Checklist: what to check in finished DED
- all sections required for your facility are present;
- engineering geological surveys of the plot have been carried out;
- the seismicity of the construction area has been taken into account;
- the estimate is based on quantities from the working drawings;
- a positive expert review conclusion has been obtained;
- the specifications state material grades rather than "or equivalent";
- designer supervision is provided for.
Tip For an initial budget estimate even before the design, use the construction cost calculator — it will help you frame the design brief within realistic limits.
The company's design department develops DED for industrial, civil and private facilities, prepares estimates, supports the expert review and provides designer supervision. Learn more in the "Design" section.
Need a design and an estimate? Tell us about your facility — we will define the scope of DED, the timeline and the cost of design.
Get a proposal