A modern warehouse is not just a metal box. Storage height, floor load, the number of loading docks, fire safety and yard logistics determine how much goods it can handle and how much each pallet space will cost in operation. Mistakes made at the start can later only be corrected by stopping operations.
Where a warehouse begins: the technical brief
A good brief answers questions about the goods, not the building. What goods, in what packaging, how many pallets come in and go out per month, whether temperature control is needed, what racking system and handling equipment will be used. These answers determine the building height, column grid, floor class, number of gates and the capacity of the building services.
| Parameter | What it depends on | Guideline for a modern warehouse |
|---|---|---|
| Clear height | racking and handling equipment | 10–12 m and above |
| Column grid | racking and aisle layout | 12×24 m and more |
| Floor load | weight of loaded racking | 5–8 t/m² |
| Floor flatness | type of forklifts, lift height | enhanced for narrow-aisle equipment |
| Docks | cargo turnover and number of trucks per hour | 1 dock per 500–1,000 m² (approximately) |
| Temperature regime | the goods | from unheated to refrigerated |
The values given are market averages; specific parameters are determined by the operational brief.
Project stages
- Technical brief Goods, volume, storage conditions, turnover, racking, handling equipment, expansion prospects.
- Surveys and concept Site geology, topographic survey, layout, access roads, technical specifications for utility connections. 3–6 weeks.
- Design documentation and expert review Architecture, structures, building services, fire safety, estimate. Approximately 2–4 months including expert review.
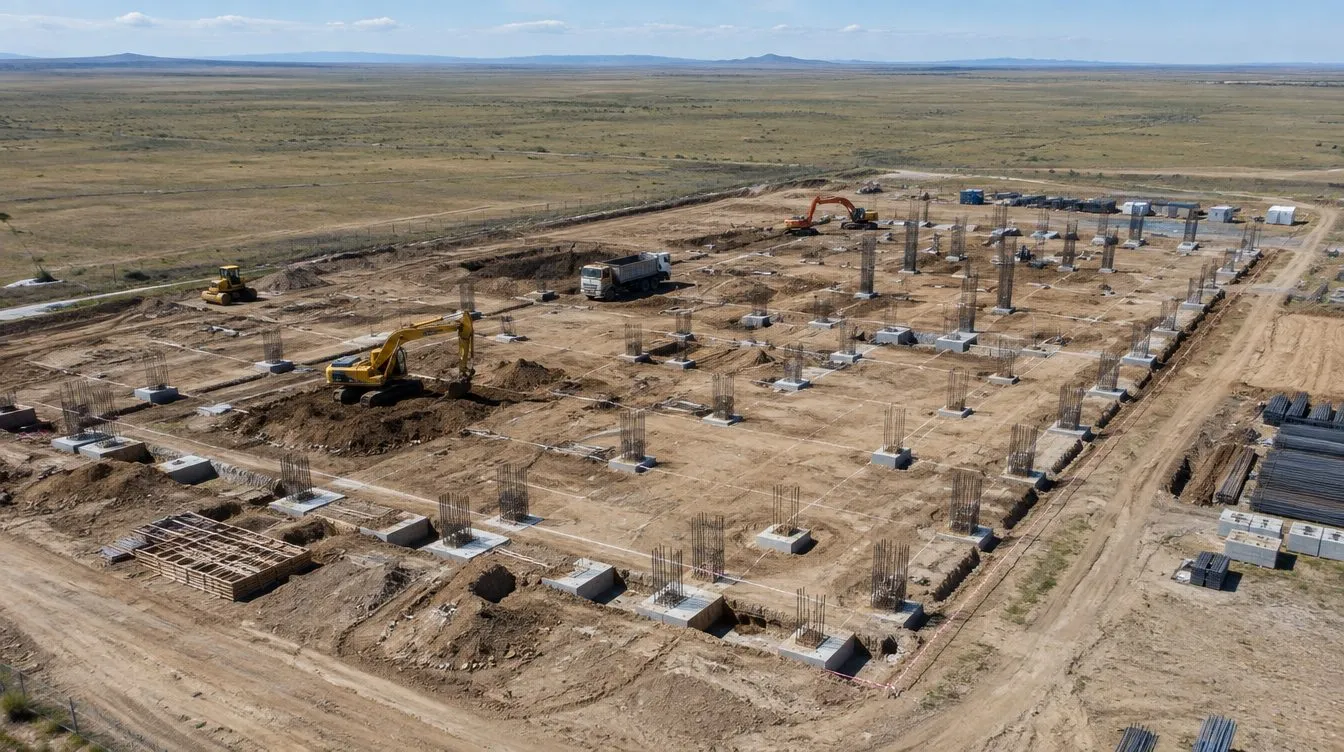
- Zero cycle (below-ground works) Column foundations, on-site utility networks, preparation of the floor sub-base.
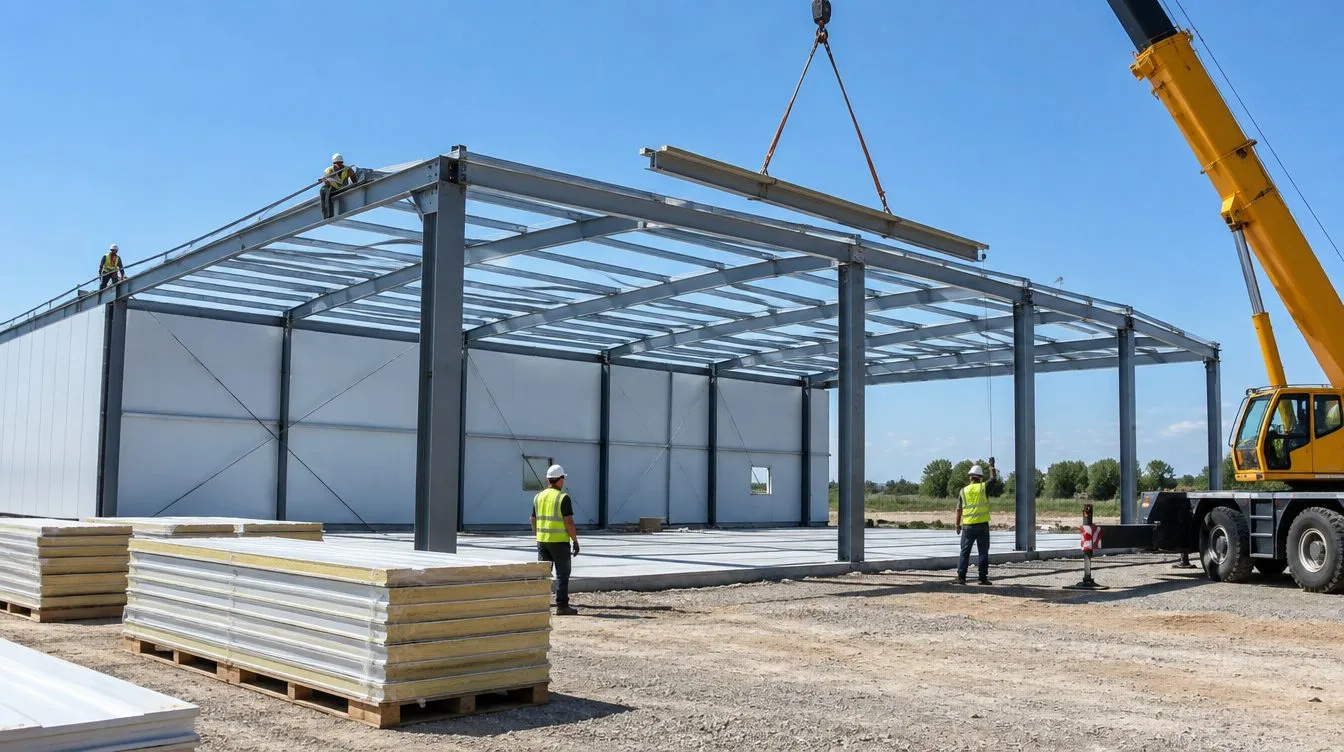
- Frame and envelope Steel frame, roof, sandwich wall panels, gates. The frame is often fabricated in parallel with the zero cycle.
- Floors Concrete floors with a hardened top layer, flatness suited to racking equipment. Poured inside the enclosed building envelope.
- Building services Fire suppression and alarm systems, heating, ventilation, lighting, low-voltage systems.
- Landscaping and commissioning Asphalt, markings, yard lighting, fencing, start-up and adjustment, acceptance and commissioning.
Good to know Many stages run in parallel: while foundations are being built on site, the factory is fabricating the steel structures, and the building services equipment has already been ordered. It is precisely this overlapping of work that makes it possible to finish in 6–10 months instead of a year and a half.
What not to skimp on
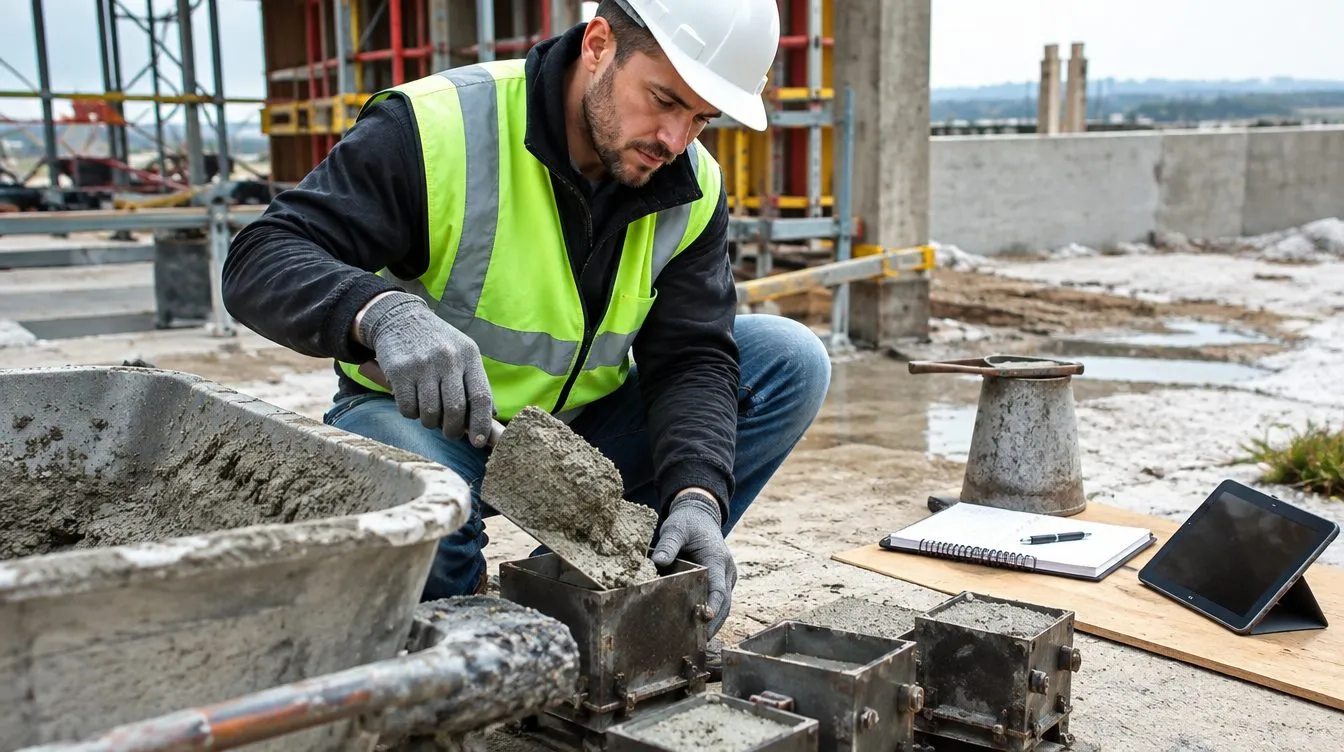
- The floor — floor defects cannot later be corrected without shutting down the warehouse. Cracks and level differences damage forklifts and prevent racking from being raised to the design height.
- The roof — leaks spoil goods and cost more than the savings. Slopes, drainage and junctions with skylights and ventilation must be detailed in the design.
- Fire safety — commissioning and insurance depend on it. A sprinkler system for high racking is an expensive but mandatory part of the budget.
- Docks — their number determines throughput. A shortage of gates creates truck queues that cannot be resolved without reconstruction.
- Lighting — sufficient illuminance in the aisles affects the speed and accuracy of order picking. You can estimate it in the lighting calculator.
A typical mistake Designing the building before choosing the racking system. If the column grid does not match the racking module, 10–20% of the usable area is lost — permanently.
Where you can reasonably save
Can be optimised
- facade solutions and the finishing of the administrative block;
- phasing — building with allowance for expansion;
- the steel intensity of the frame through precise calculation;
- energy costs — insulation and LED lighting.
Should not be cut
- the floor sub-base and floor class;
- the roof and drainage;
- fire protection;
- the number of docks and the yard area.
Steel frame or reinforced concrete
For most warehouses, a steel frame with sandwich-panel cladding is chosen: it is quicker to erect, lighter, allows large spans and is easier to expand. Precast or cast-in-place reinforced concrete is justified for multi-storey warehouses, facilities with high fire resistance requirements and cold storage complexes with heavy equipment. The final choice is made at the concept stage by comparing cost, timeline and fire safety requirements, not according to the contractor's "habit".
Timelines
A 5–10 thousand m² steel-frame warehouse can realistically be built in 6–10 months with timely financing and a finished design. Design and expert review add another 2–4 months. Timelines usually slip for three reasons: late changes to the brief, delays in obtaining technical specifications for utility connections, and pouring floors in cold weather without an enclosed building envelope.
Client checklist
- the racking system and handling equipment have been chosen before design begins;
- technical specifications for electricity, water and sewerage have been obtained;
- the site geology has been checked;
- the design includes reserve space for expansion;
- a schedule with milestones and payments has been approved;
- technical supervision on the client's side has been appointed.
We design and build warehouses and logistics complexes throughout Kazakhstan — learn more in the "Industrial construction" section and in our portfolio. The project is run according to a single schedule that the client can see in their personal account.
Let us assess your warehouse Calculate an approximate cost or send us your brief — we will prepare a concept and a schedule.
Calculate the cost