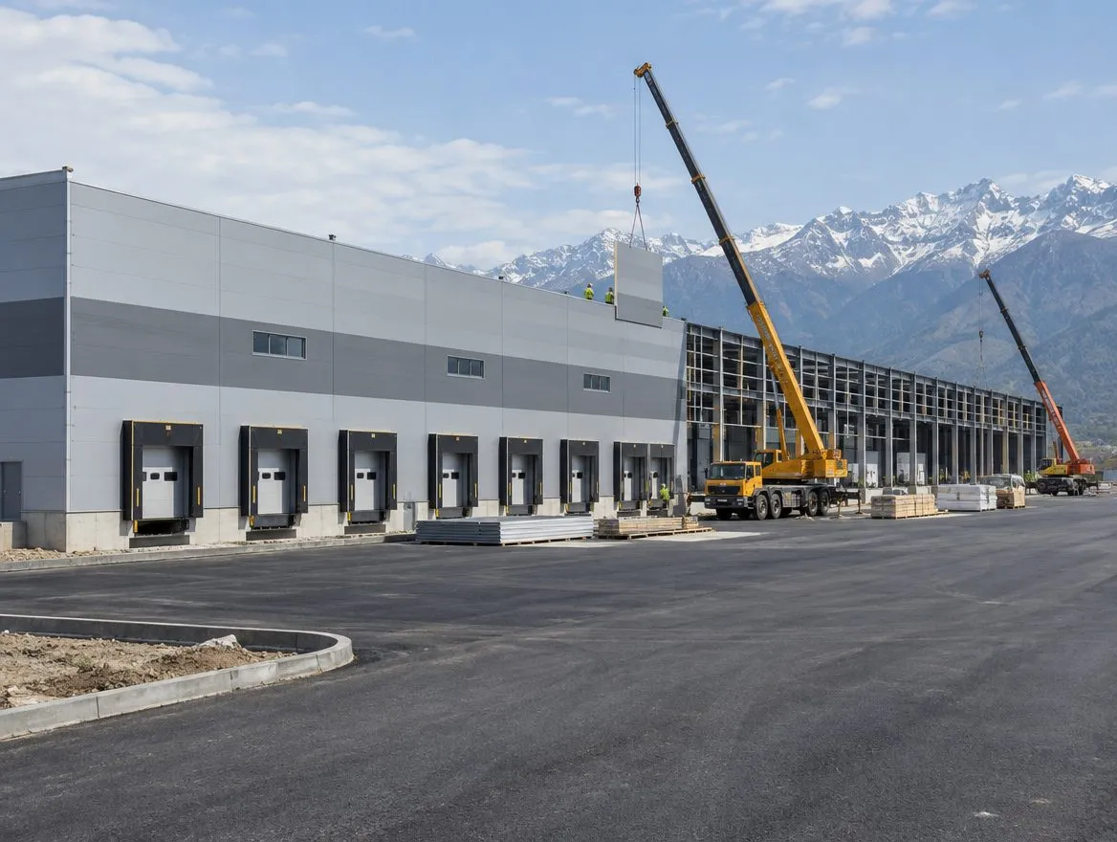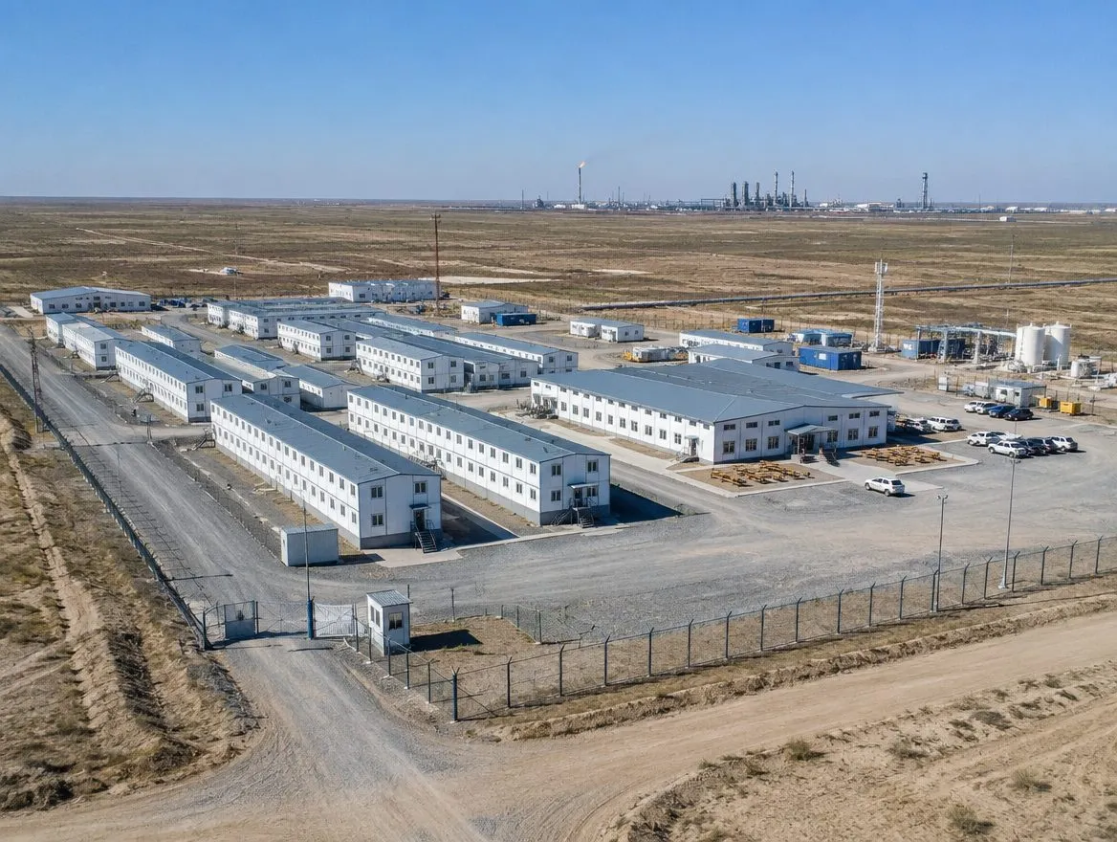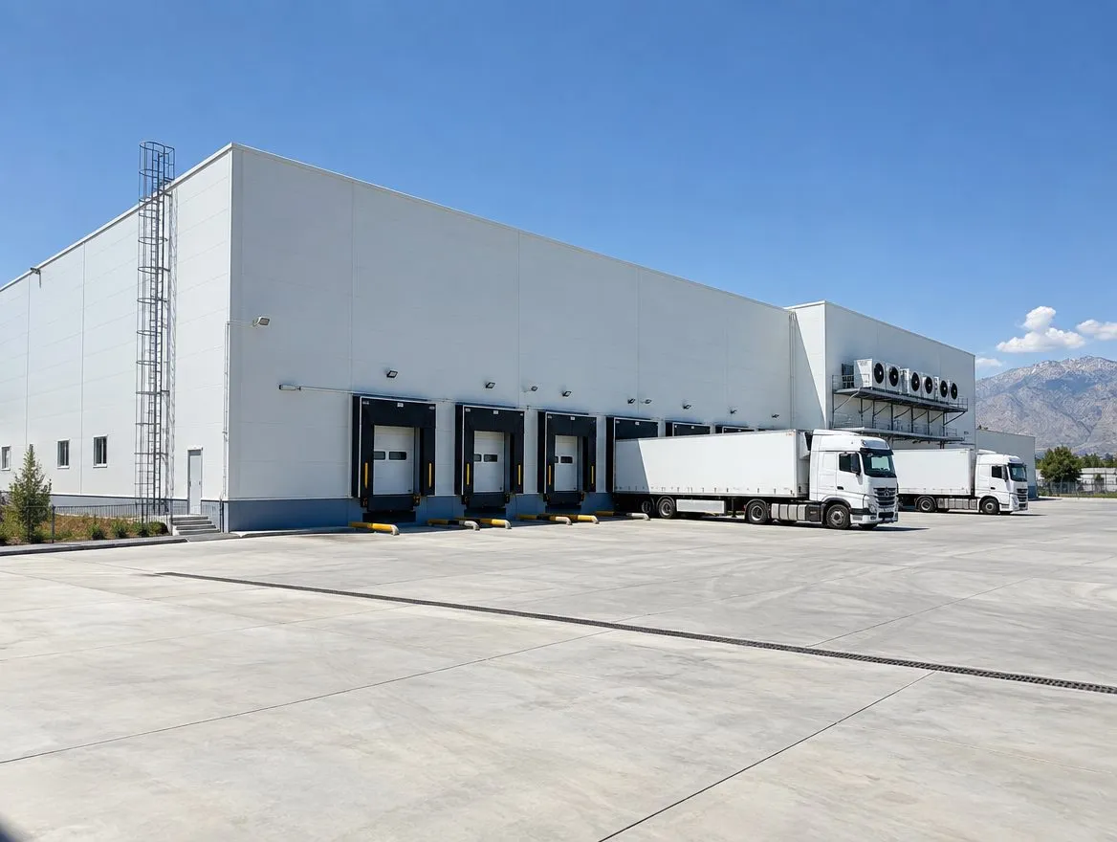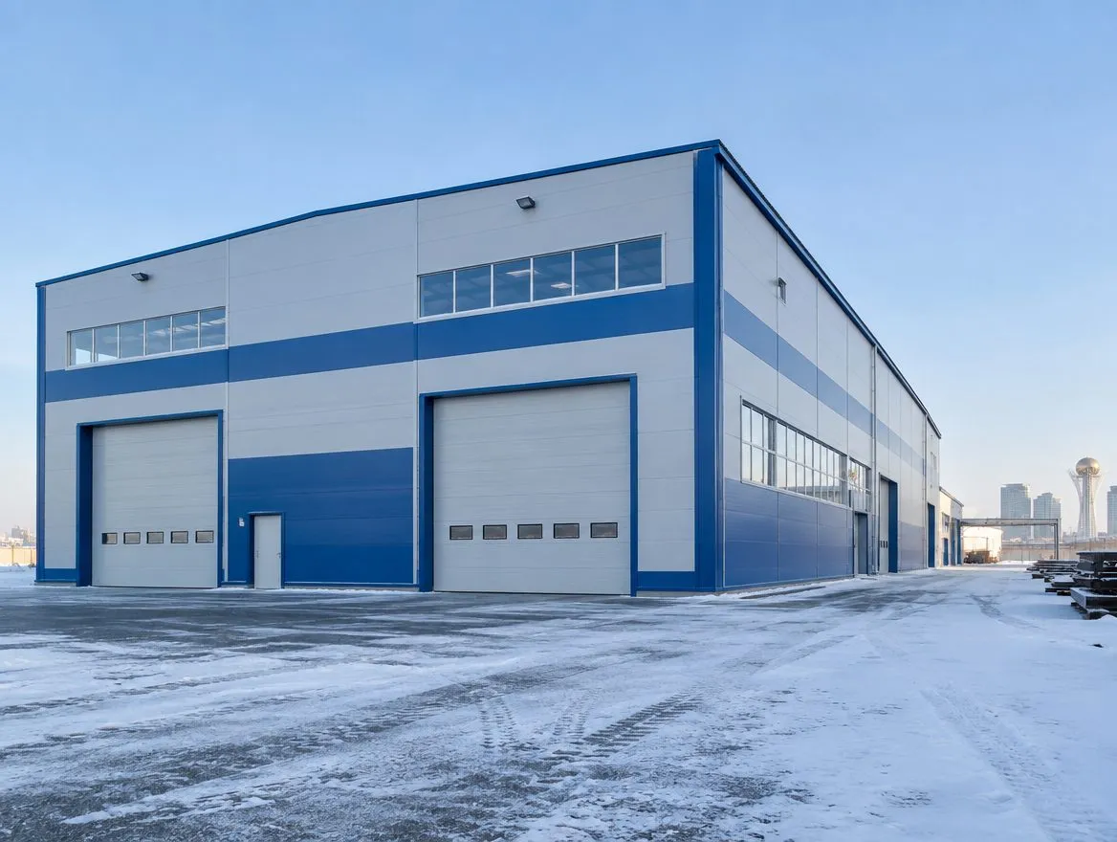
A production workshop for fabricating structural steel in the industrial zone of Astana. The building, with two overhead cranes, an amenity block and a finished goods warehouse, was built by us on a turnkey basis and handed over in 2024.
The client's objective
The client required a building designed for two overhead cranes with a lifting capacity of 10 t, with proper conditions for welding production and staff. A separate requirement was not to stop construction for the winter, so that production could be launched without postponing deadlines.
Structure and building services
- a frame of steel columns and trusses, crane runway beams for two overhead cranes;
- insulated sandwich-panel envelope — designed for the harsh climate of Astana with its long frosty winter and winds;
- supply and exhaust ventilation at welding stations to remove smoke and gases from the work area;
- an amenity building with changing rooms and a canteen;
- a finished goods warehouse within the building.
How construction went
- Foundation works Foundations for the frame columns and crane structures.
- Winter installation The frame was erected in winter, and concrete work was carried out with concrete heating — this made it possible not to lose the season.
- Envelope and building services Sandwich-panel walls and roof, ventilation of welding stations, heating and power supply.
- Amenity block and handover Finishing of the amenity rooms and canteen, commissioning, putting the workshop into operation in 2024.
Why it matters In Astana the construction season is short. Winter installation with concrete heating is one of the main schedule reserves for industrial facilities in the northern regions.
Result
The client received a ready-to-use turnkey production building: the cranes, ventilation and amenity rooms have been working from day one. Learn about our approach to such facilities on the industrial construction page.