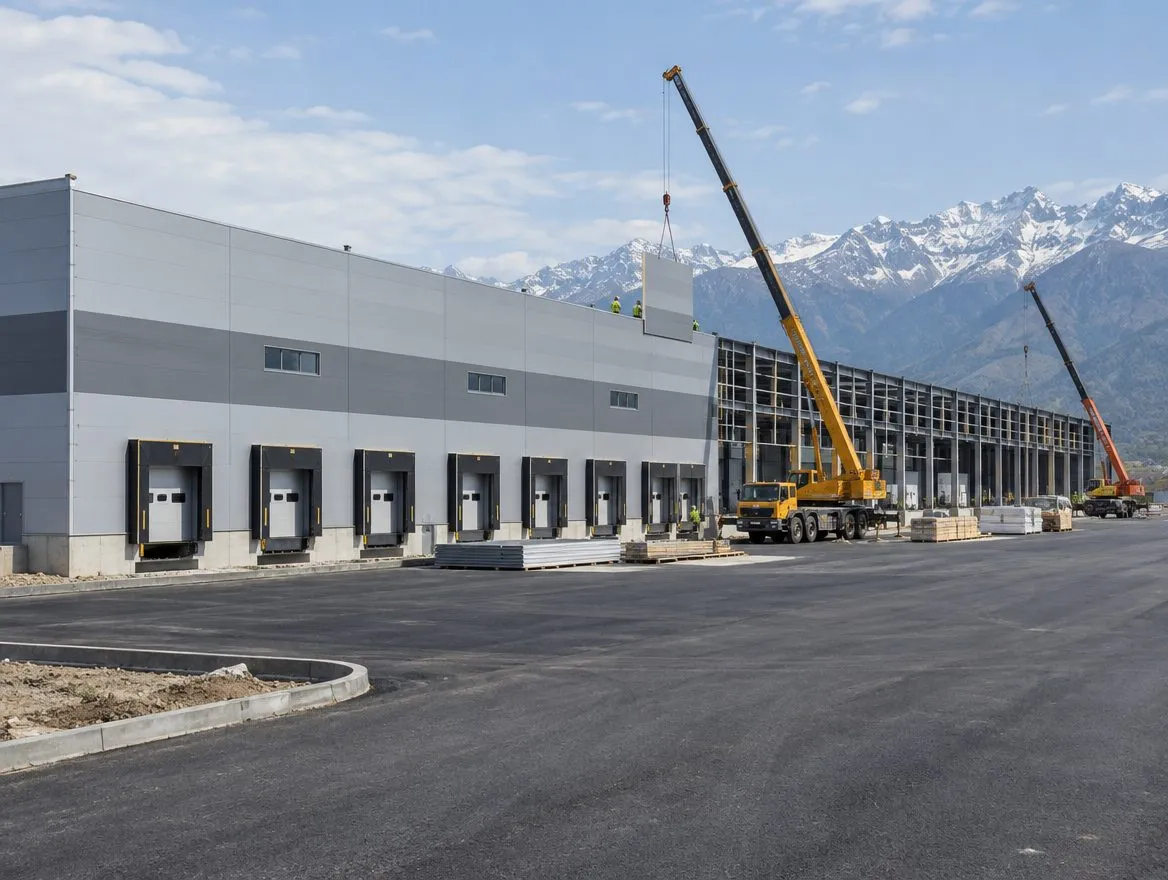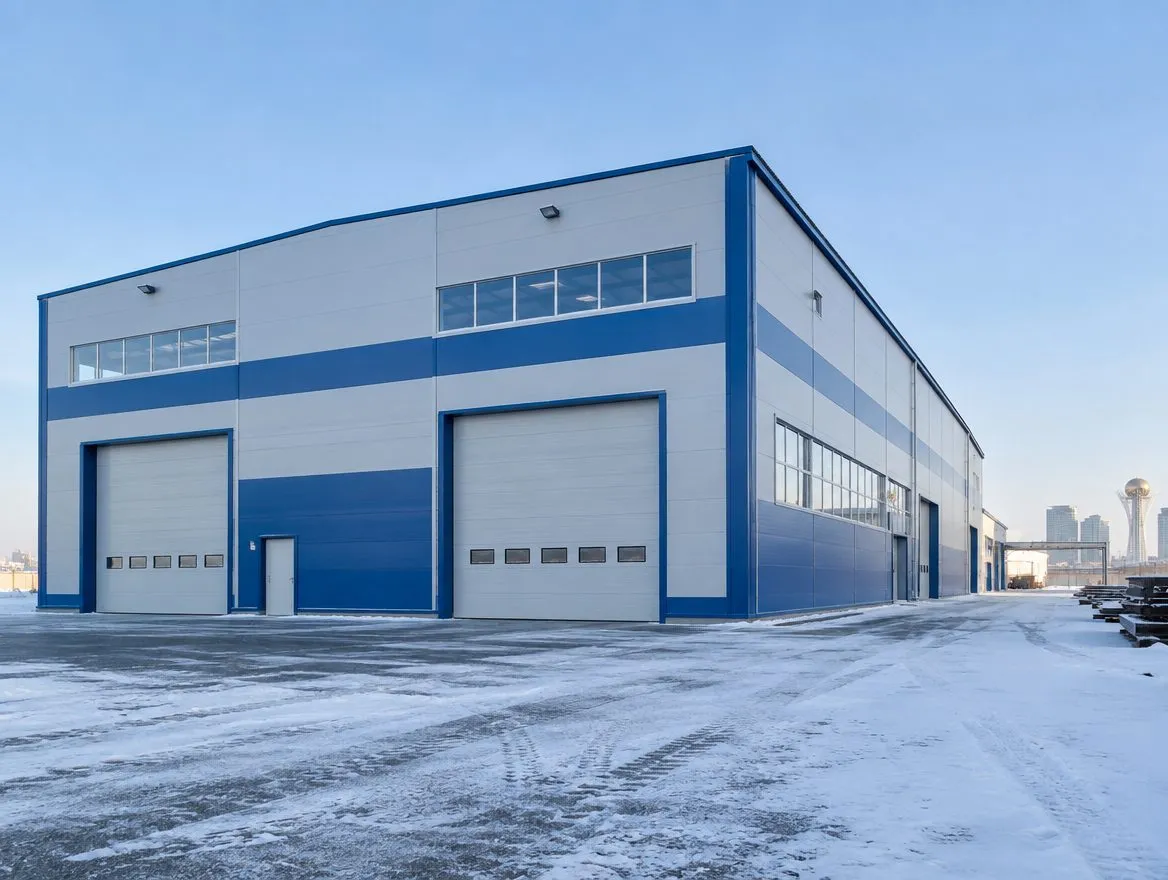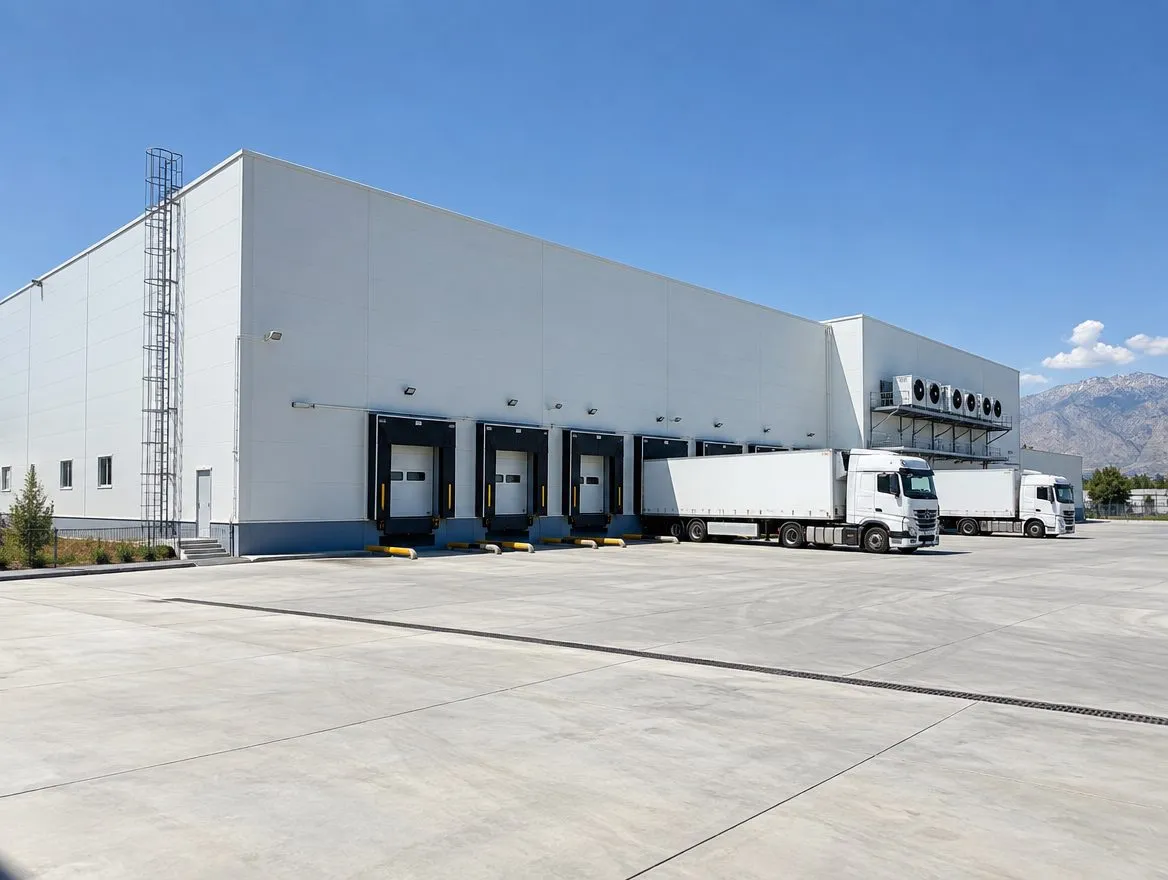
A warehouse complex with cold and freezer rooms for storing fruit and vegetables in Shymkent. We designed and built the facility on a turnkey basis in 11 months.
The client's objective
Storing agricultural produce required a warehouse with two temperature regimes and refrigerated docks. In the hot climate of Shymkent, the main challenge is maintaining temperature during intense outdoor heat and not losing cold during loading.
Solutions
- envelope made of extra-thick PIR panels — minimal heat gain in hot weather;
- floors with electric underfloor heating of the base in the freezer zone — protecting the ground from freezing and heaving;
- refrigeration equipment and climate control automation;
- refrigerated docks with dock shelters — cold does not escape while trucks are loaded.
About freezer room floors Without heating of the base, the ground under a −18 °C room gradually freezes and the floor begins to deform. This is one of the most expensive mistakes in cold storage warehouses, which is why heating was included in the design from the very beginning.
How the work went
- Design Development of the design with the storage technology and temperature zones — industrial design.
- Base and floors Foundations, floors with base heating in the freezer zone.
- Frame and envelope Erection of the frame and PIR panels, sealing of joints.
- Refrigeration and docks Refrigeration equipment, automation, refrigerated docks with shelters.
- Handover Bringing the rooms to operating temperatures, commissioning and putting into operation in June 2025.
Result
The client received a ready-to-operate cold storage warehouse with two temperature regimes. Learn more about this area — industrial construction.