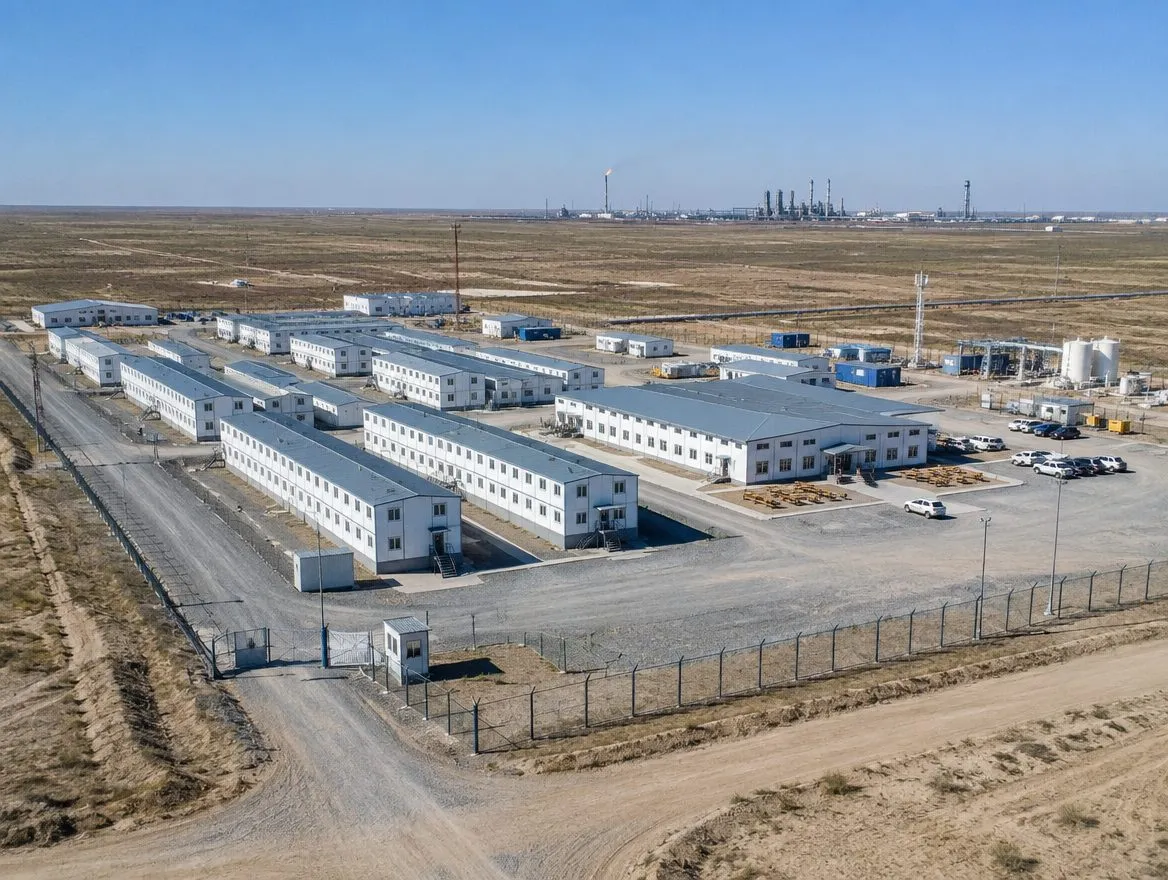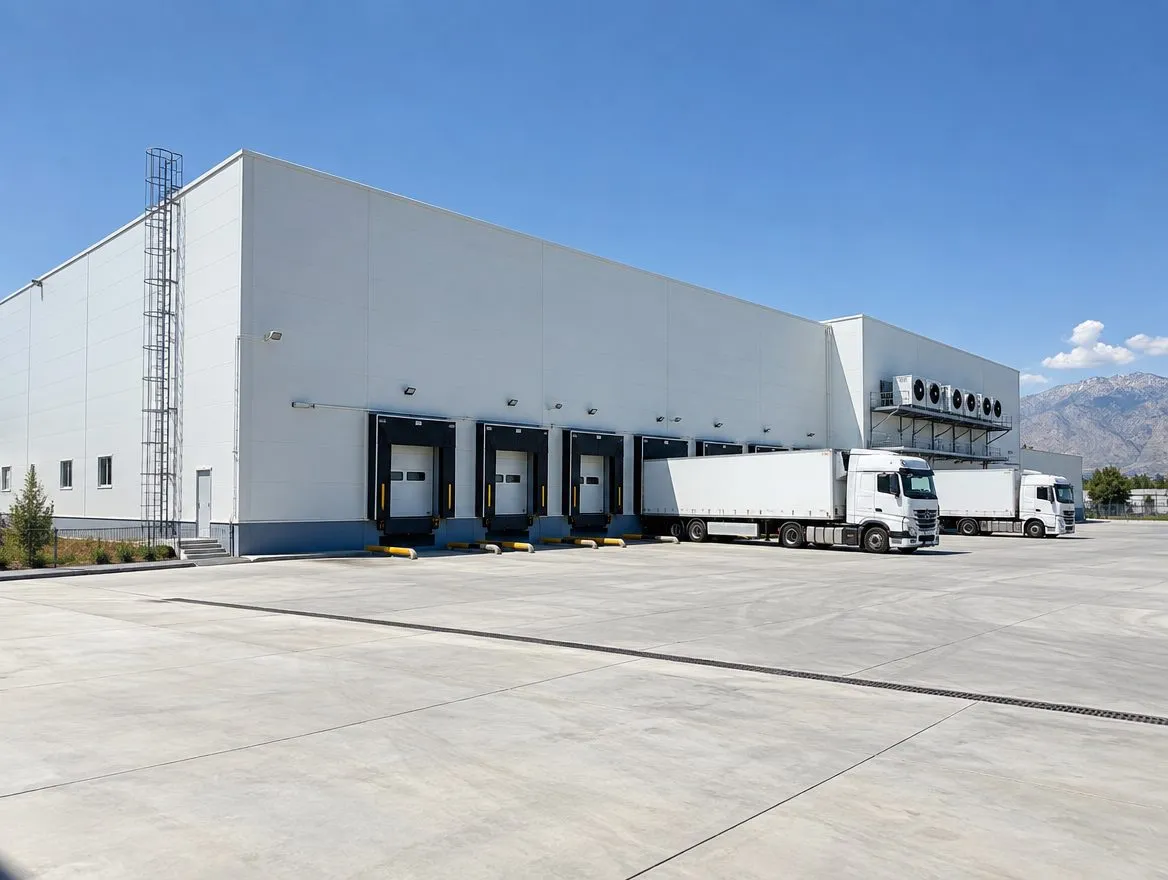
A Class A warehouse complex with an administrative and amenity building in the Ili District of Almaty Region. We work as a turnkey general contractor: from surveys and design and estimate documentation to commissioning of the facility.
The client's objective
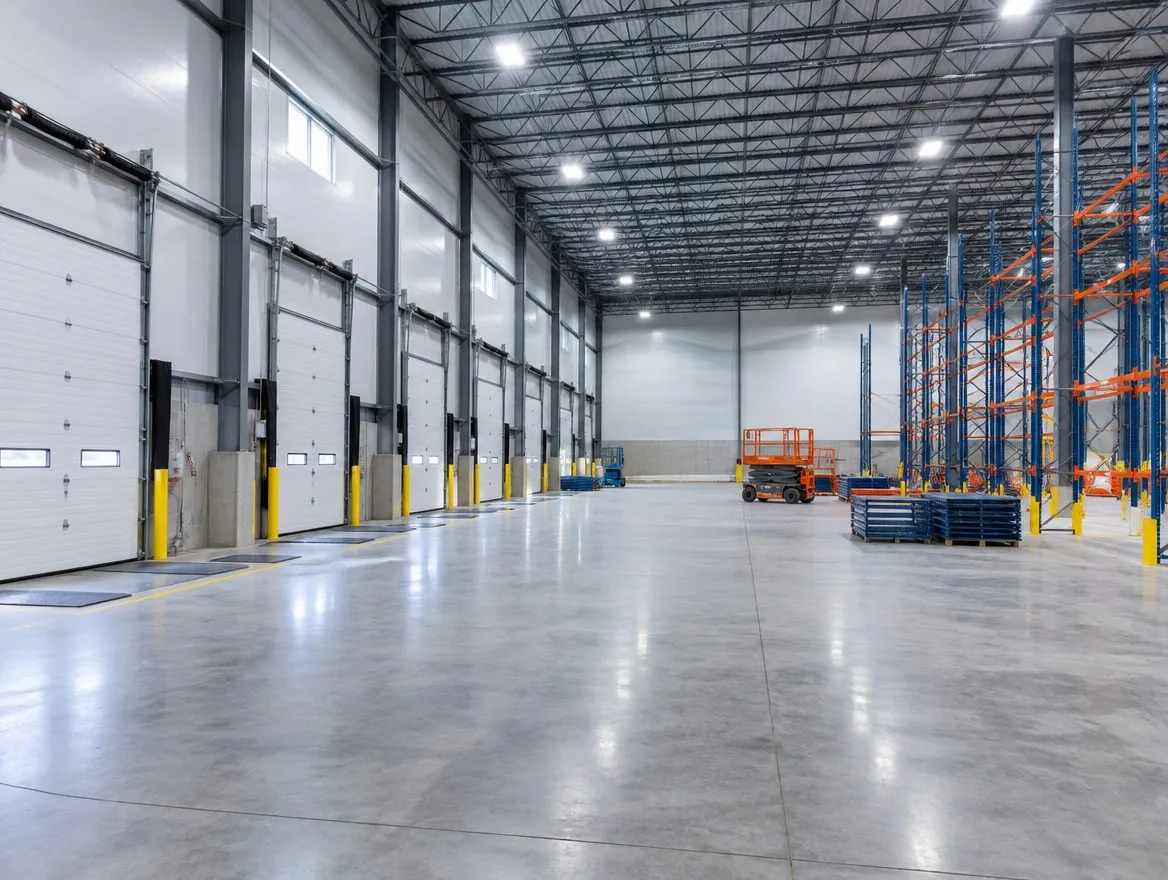
The client needs a modern logistics facility with a large number of docks and high-bay racking, as well as an office block for staff. It was important to have everything in one pair of hands: design, construction, building services and landscaping — without interfaces between several contractors.
Key solutions
- cast-in-place foundations for columns and floors with a hardened top layer — to carry loads from racking and handling equipment;
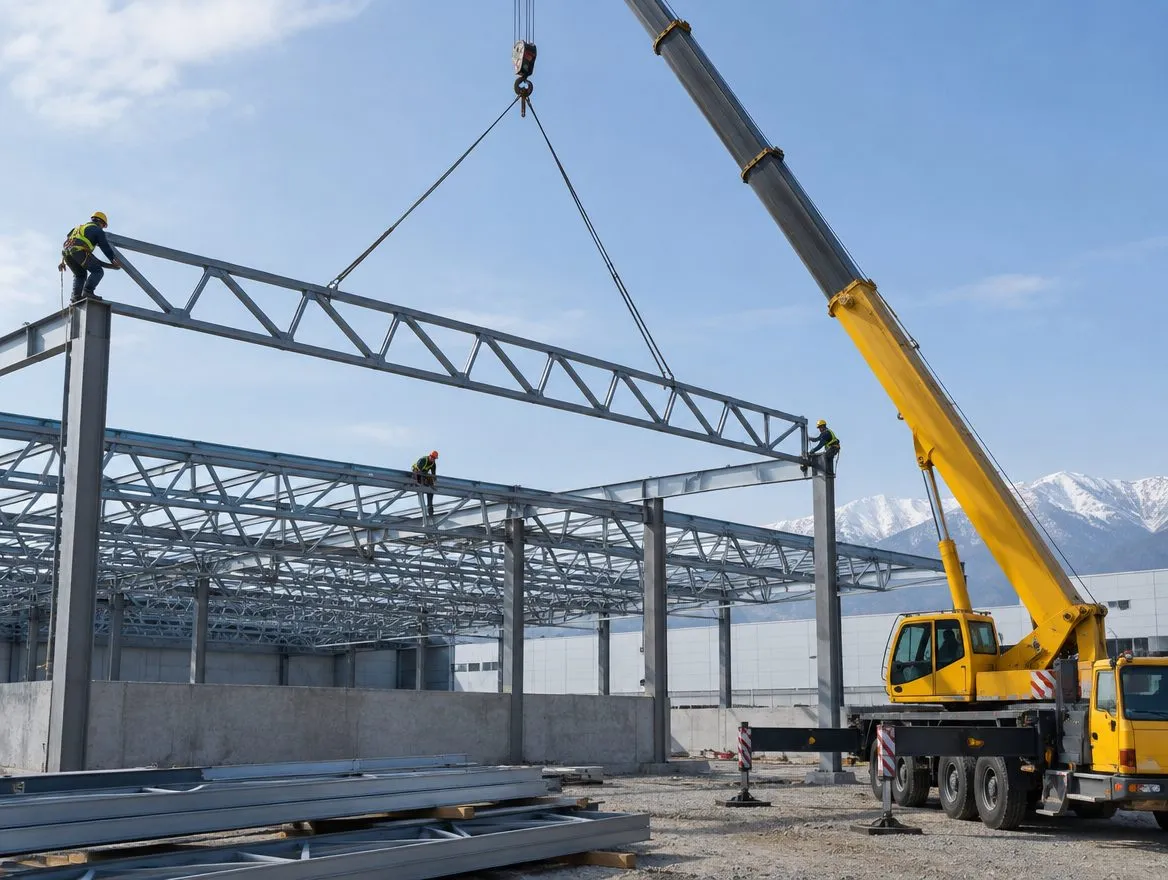
- a steel frame with a 24 m span: a minimum of columns in the storage area and freedom in placing racks;
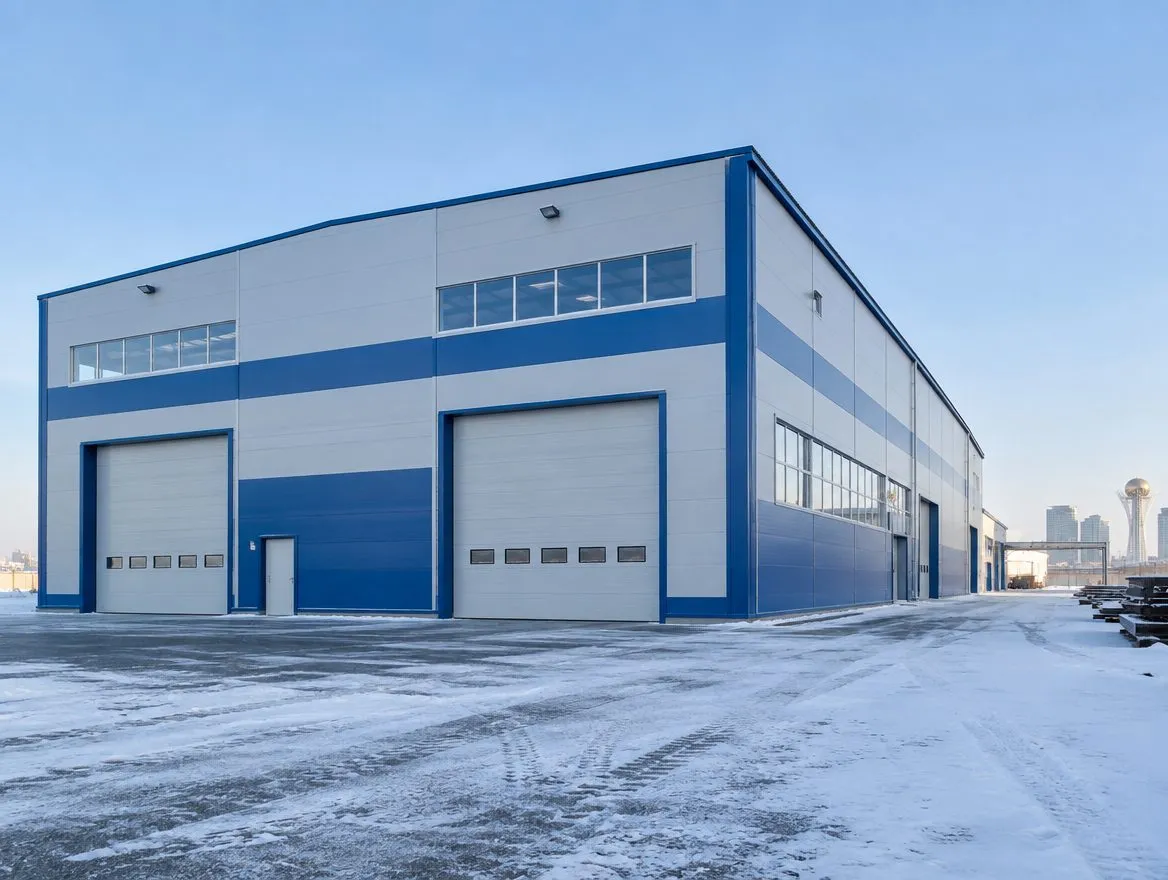
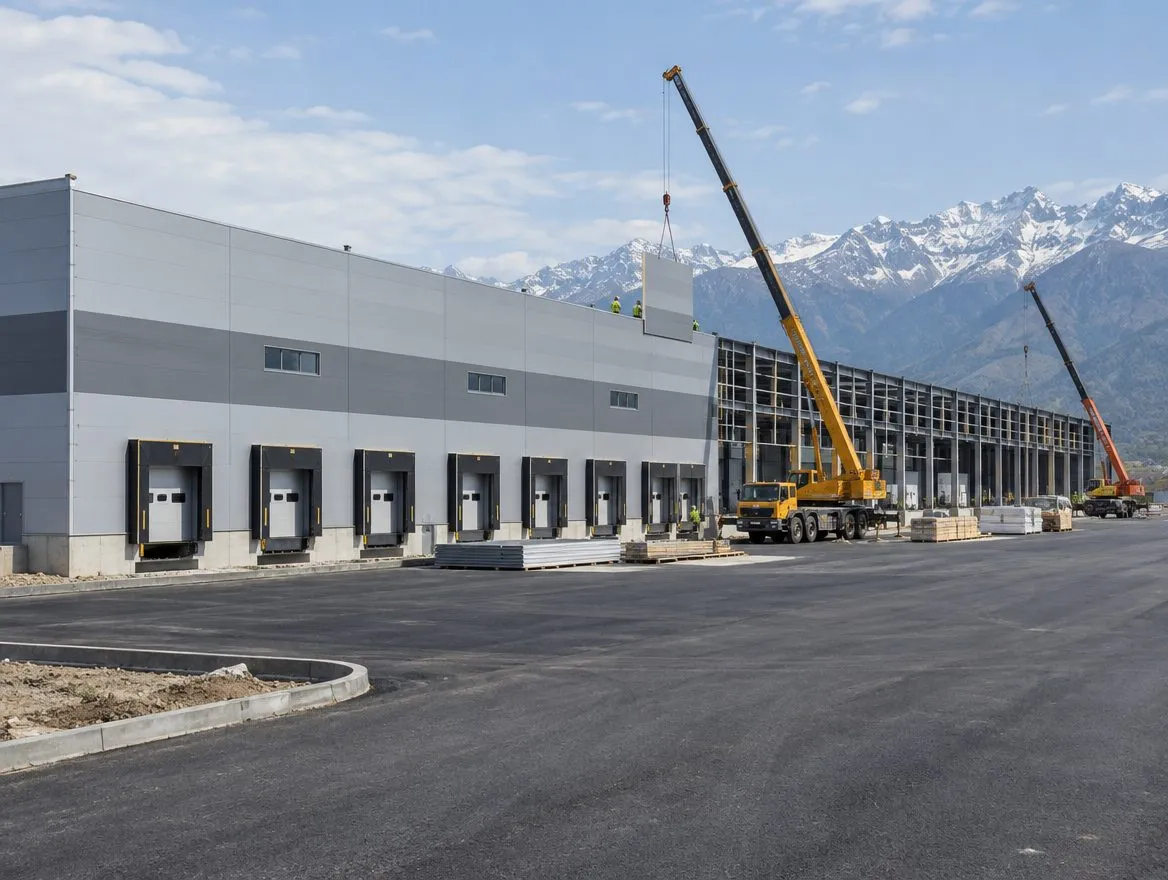
- sandwich-panel envelope — fast installation and a thermal envelope without wet processes;
- 14 dock doors with levellers for handling several trucks at once;
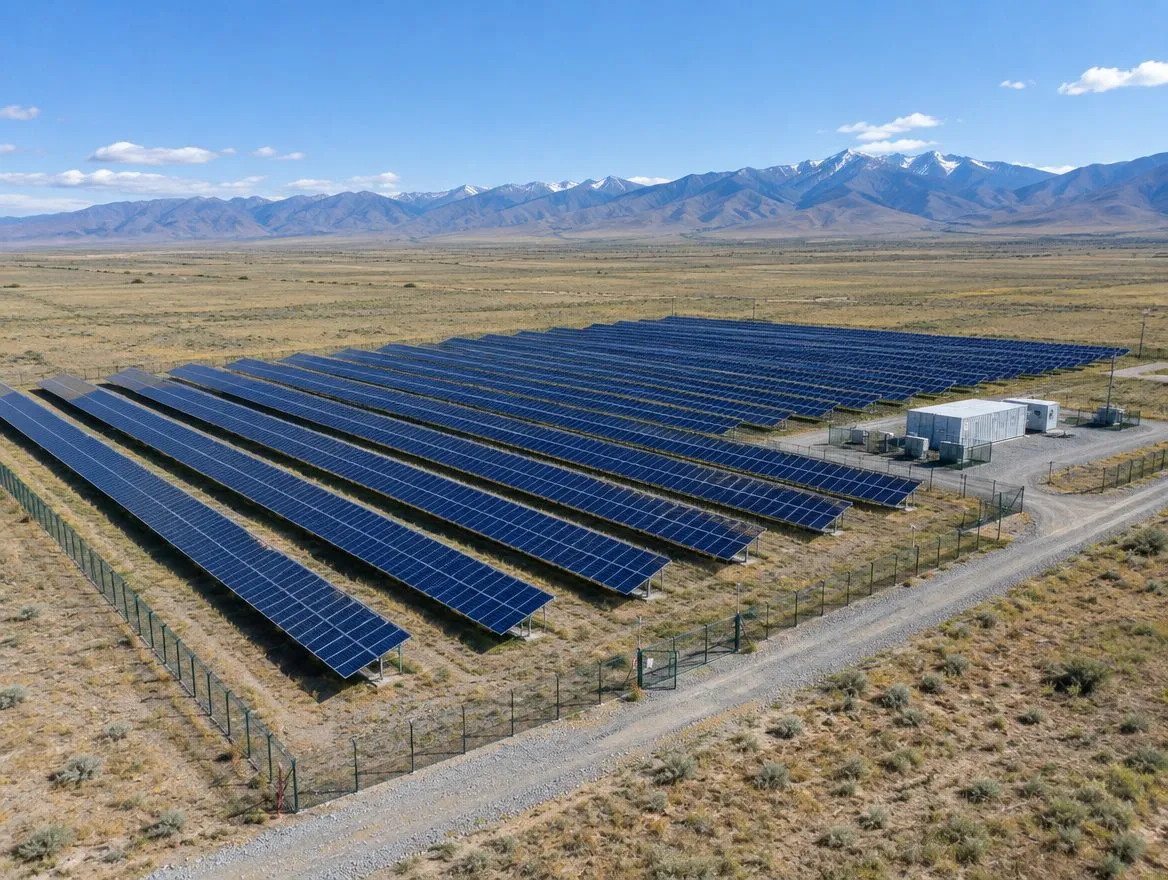
- fire suppression, ventilation, heating and power supply systems;
- asphalt paving of yards and access roads for heavy trucks.
Progress of work
- Surveys and design Engineering surveys were completed and the detailed design was developed by our design department.
- Foundation works Cast-in-place foundations were built for the frame columns.
- Frame and roof The steel frame and roof have been erected — the building is closed from above.
- Current stage Wall cladding and industrial floors are under way, with building services being installed in parallel.
- Ahead Dock equipment, commissioning of systems, asphalt paving and landscaping, handover of the facility in Q4 2026.
Result
Construction has been under way since May 2025. Combining facade work, floors and building services makes it possible to keep to the schedule and reach commissioning on time. Learn more about our approach in the industrial construction section.