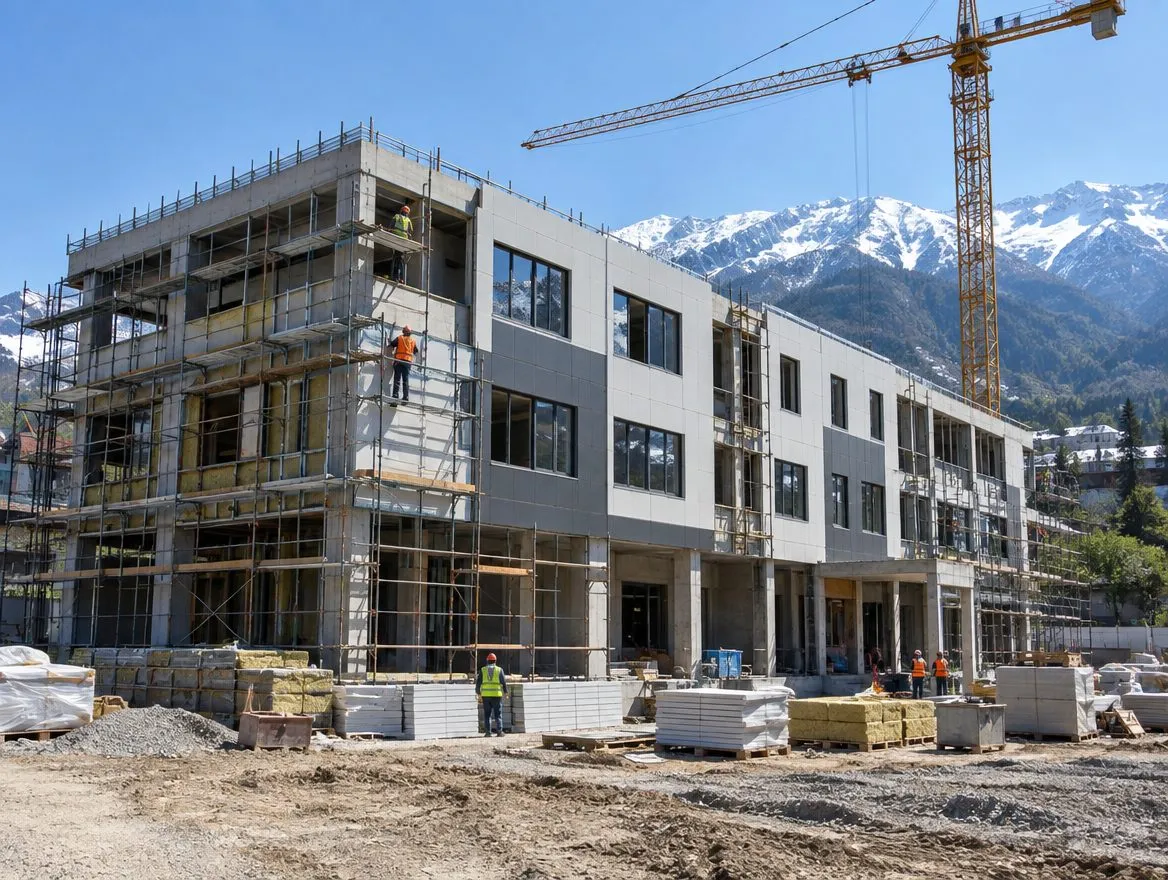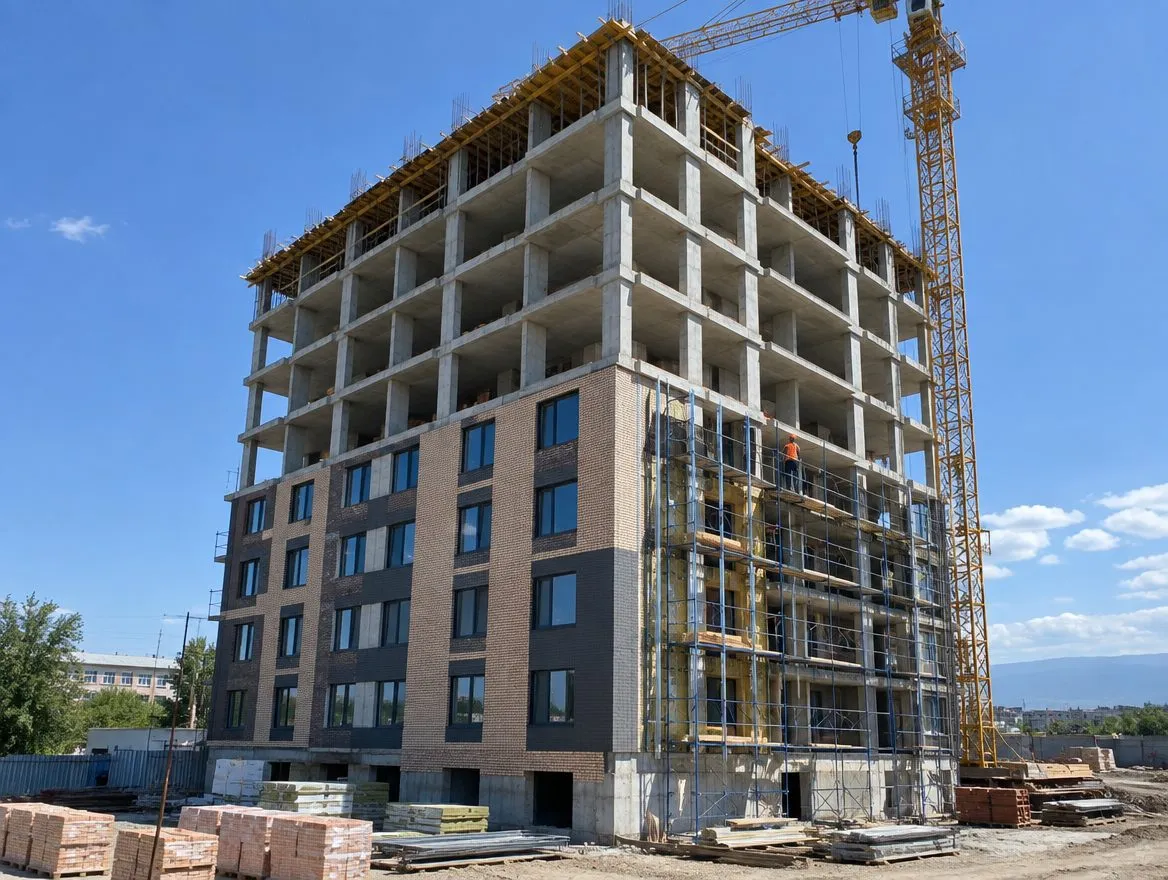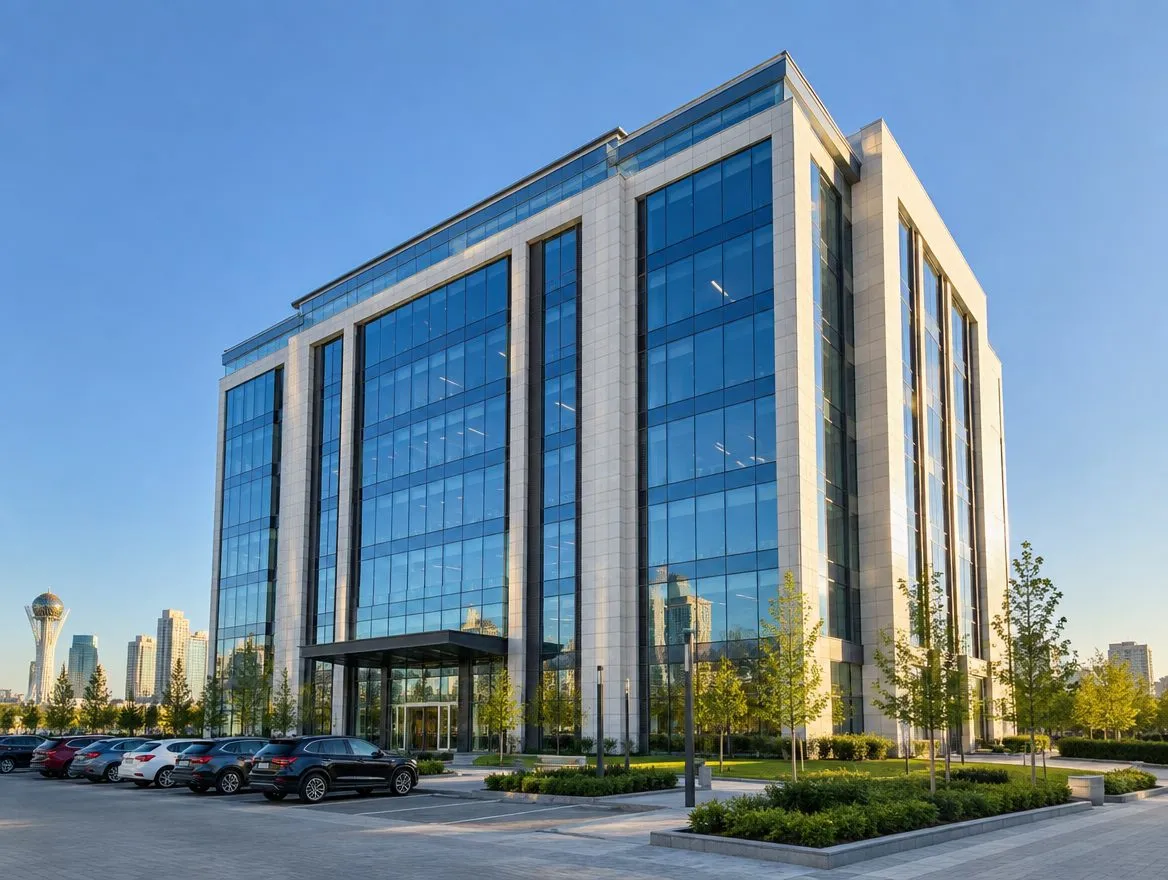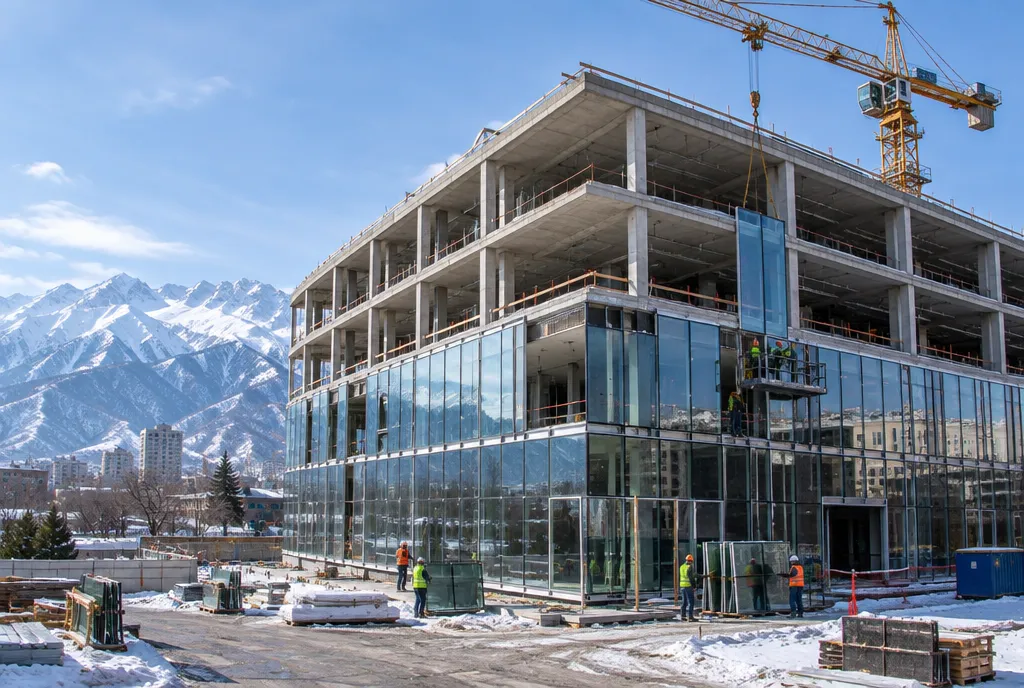
A private multidisciplinary medical center in the Bostandyk District of Almaty: an outpatient department, diagnostics (MRI, CT, ultrasound), a day hospital and an operating unit. Design and construction are carried out by our company.
The client's objective
A medical building is more complex than an ordinary office: heavy diagnostic equipment, radiation shielding, cleanrooms and uninterruptible power supply. All this on a site with a seismicity of intensity 9.
Solutions
- an earthquake-resistant cast-in-place frame for a seismic intensity 9 site;
- cleanrooms of the operating unit with laminar flow ceilings;
- reinforced floor slabs for heavy equipment and radiation shielding of CT and X-ray rooms;
- a glazed facade of glass and aluminium;
- backup power supply from a diesel generator.
Designed around the equipment For MRI and CT rooms, floor loads, shielding and service connections are built into the design in advance, based on data from the equipment supplier. Alterations after the frame is erected cost considerably more.
What has been done and what is ahead
- Design Developed by the company with the medical workflow in mind — civil design.
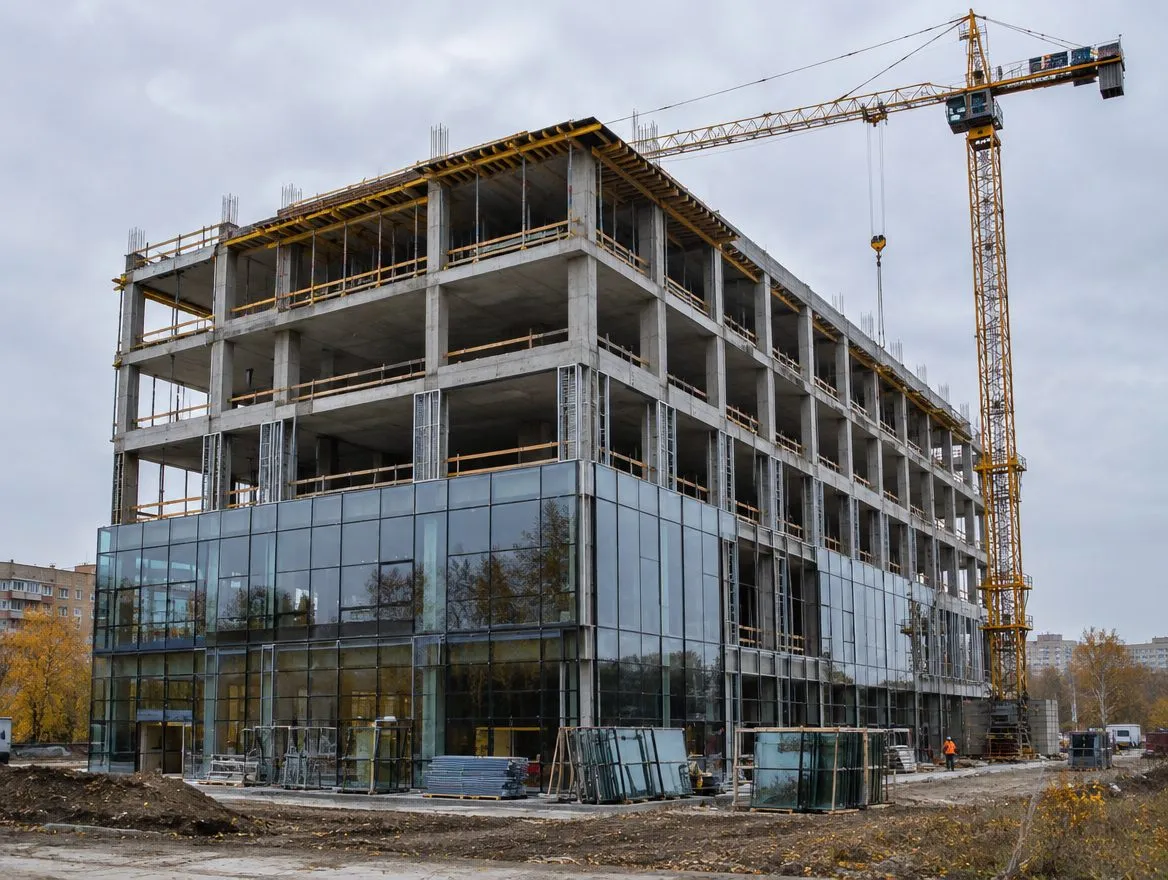
- Frame Construction began in October 2025, and the cast-in-place frame has been erected.
- Current stage Facade glazing of the lower floors is being installed, and internal building services work is under way.
- Ahead Cleanrooms, radiation shielding, backup power supply, finishing.
- Handover Commissioning of systems and putting into operation in Q1 2027.
Result
The client will receive an earthquake-resistant building designed from the outset around medical workflows. See other projects in the Projects section.