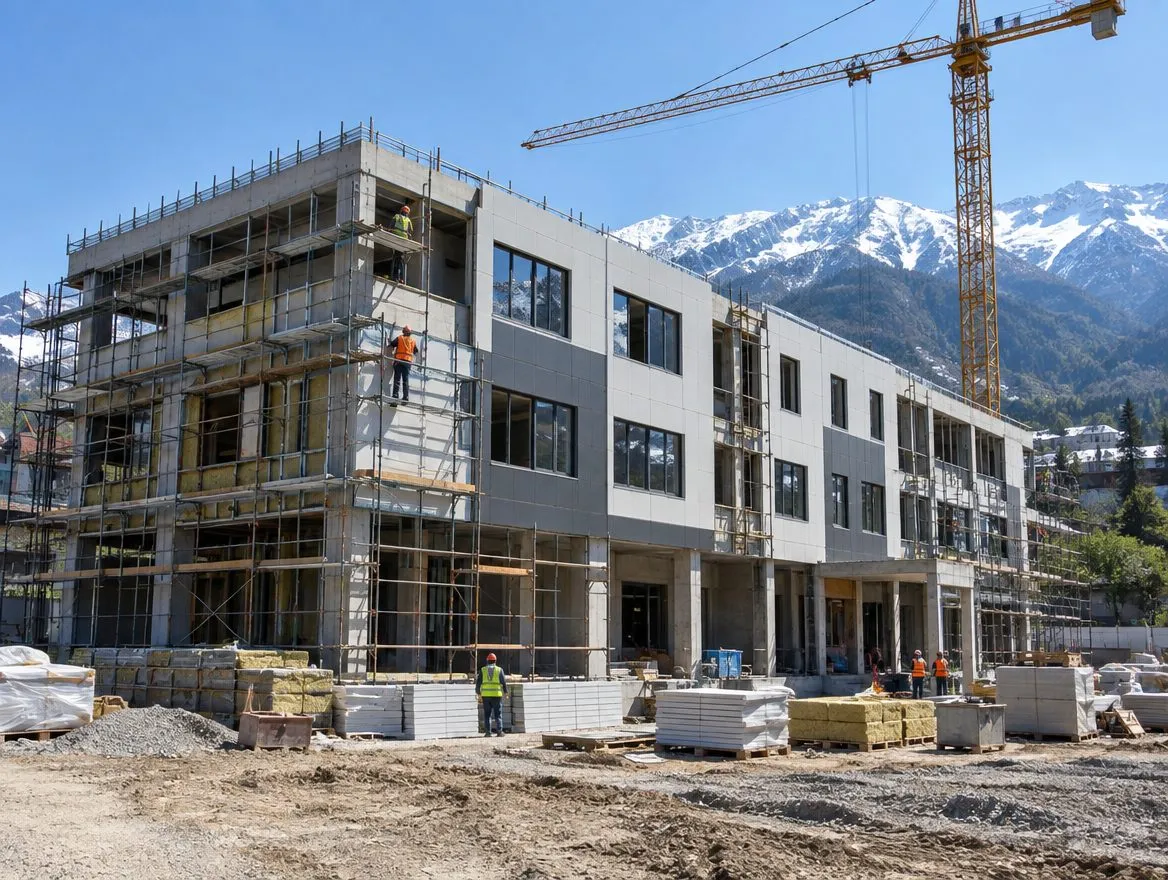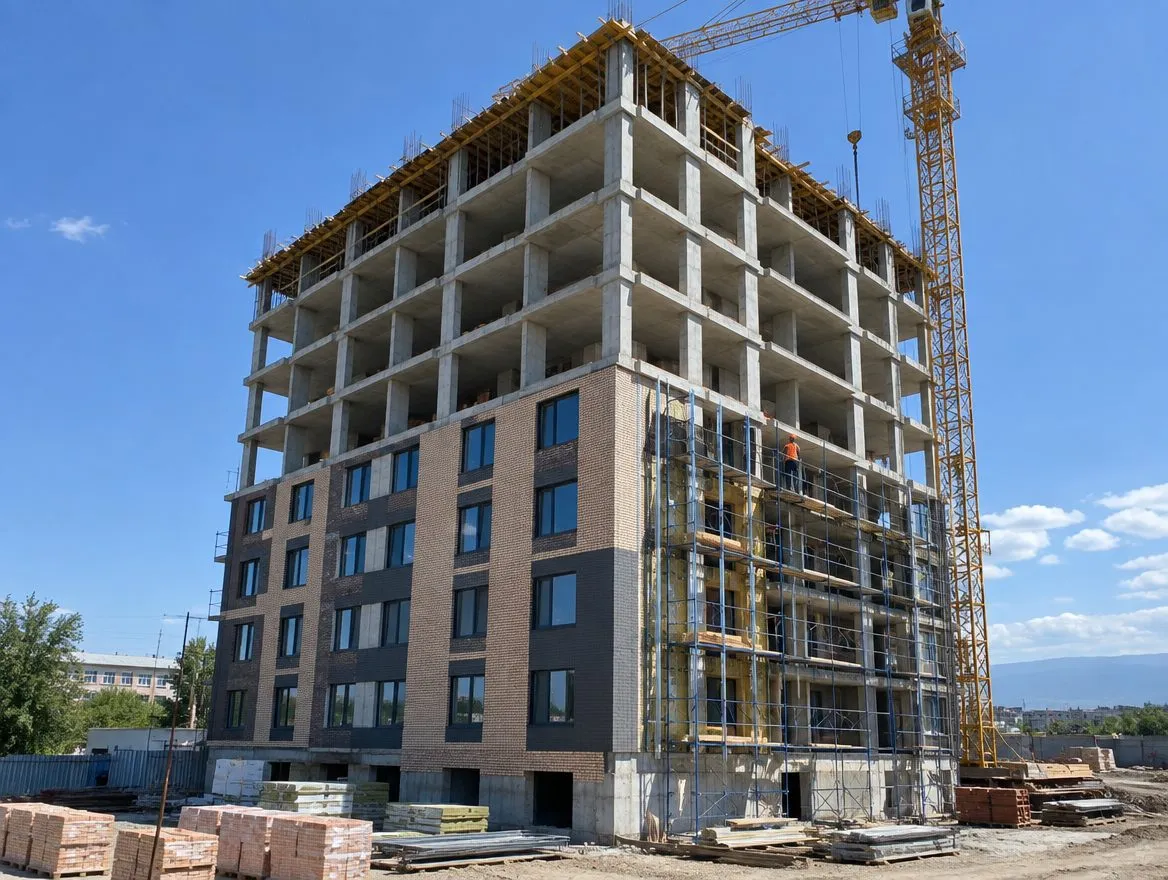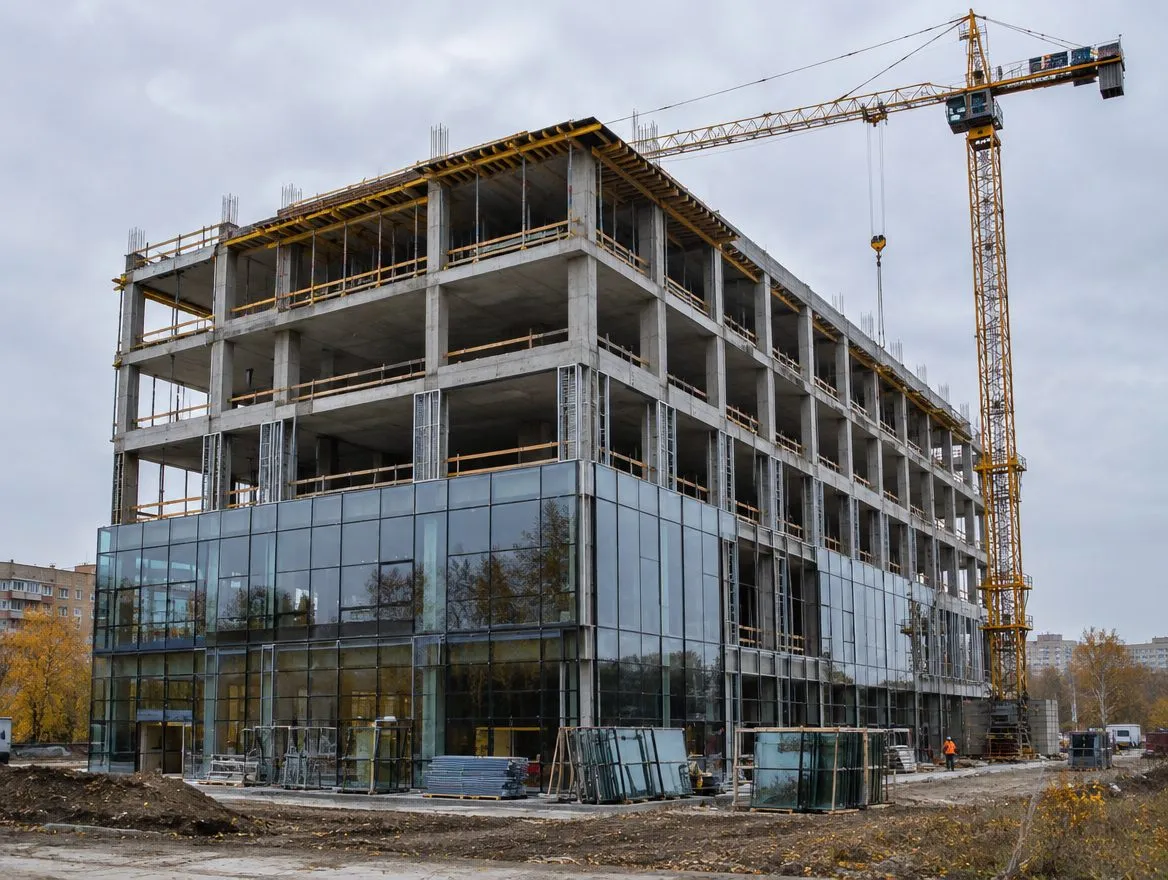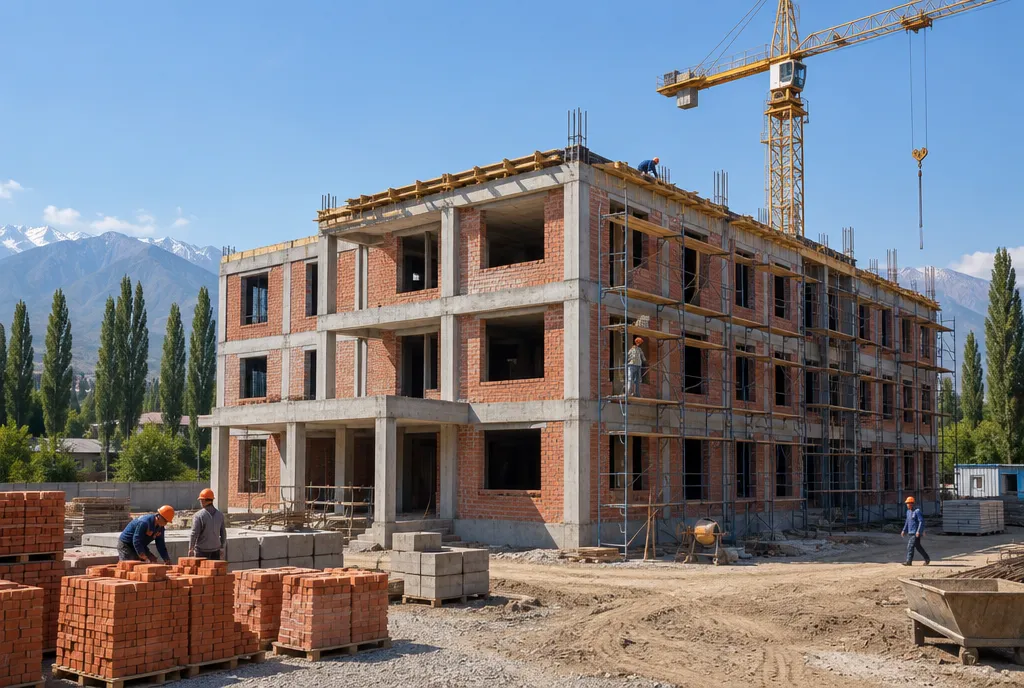
A three-storey city outpatient clinic for 250 visits per shift for the new Mynbulak microdistrict in Taraz. The facility is being built under a government contract: adult and children departments, a laboratory, a day hospital, functional diagnostics and rehabilitation.
Objective
The new microdistrict needs an outpatient clinic where adults and children do not cross paths, and clean and infectious zones are separated in terms of ventilation. The building must be earthquake-resistant and accessible for patients with limited mobility.
Solutions
- a cast-in-place frame building with brick infill, seismic resistance of intensity 8;
- adult and children departments with separate entrances;
- supply and exhaust ventilation with separate systems for clean and infectious zones;
- medical gas supply;
- a passenger lift and a hospital lift;
- parking and landscaping of the surrounding area.
Separate ventilation Separate systems for clean and infectious zones prevent air from infectious disease rooms from entering other premises. This is a requirement of sanitary standards that must be built into the design and precisely implemented during installation.
What has been done and what is ahead
- Start Construction began in April 2026.
- Current stage The frame of two floors has been erected, and masonry of the ground-floor walls is under way.
- Ahead — frame and roof Third floor, roof, wall infill.
- Building services Ventilation, medical gases, lifts, power supply.
- Finishing and handover Finishing, parking and landscaping, commissioning in Q3 2027.
Result
Residents of Mynbulak will get an outpatient clinic close to home. Learn more about social facilities — civil construction.